Light, weight, plan

Light, weight, plan.

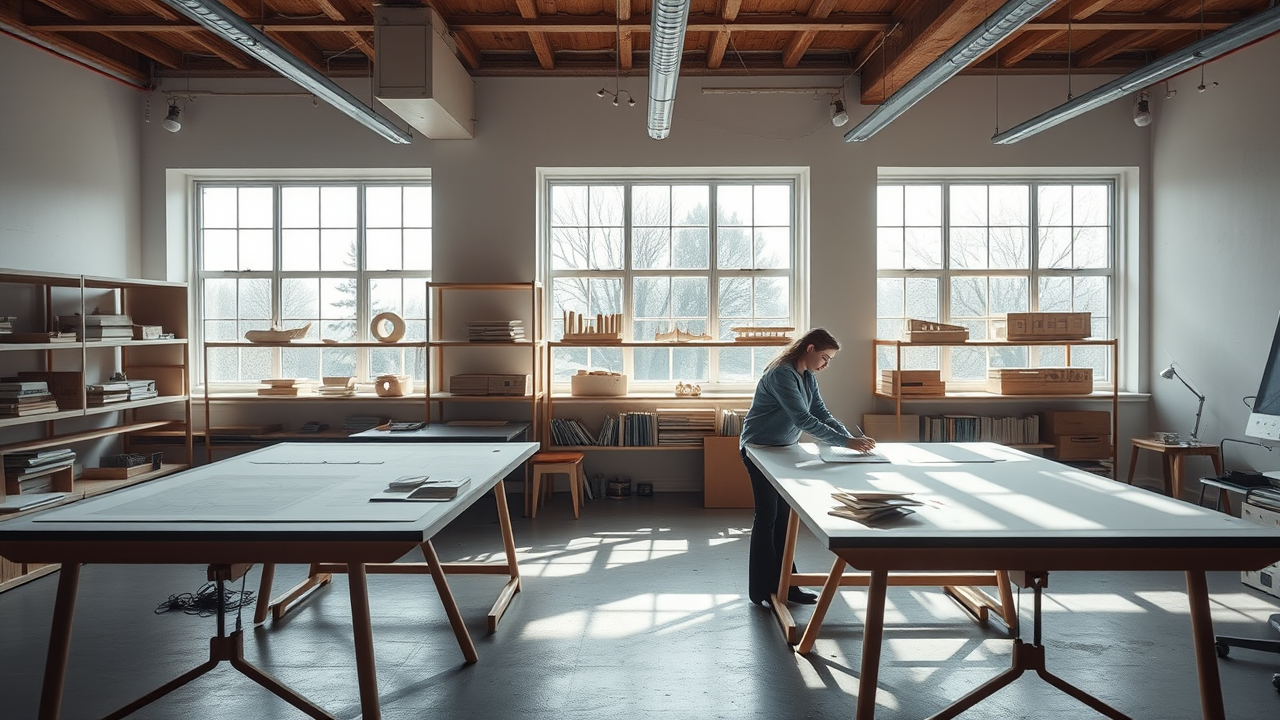
An architecture studio in Exarcheia, Athens. Eighteen years. Eleven people. Residential, hospitality, commercial, and cultural work across Greece and the Eastern Mediterranean.

We work in section.

We work in section.

Why choose us

150+
Projects
80+
Happy Clients
10+
Years Experience
15+
Awards

What clients say.

“We hired Alkmini after meeting her at the Berlage in 2014 and waited six years for a site we both believed in. The house is the calmest building I have ever lived in and the morning light from the upper volume is the reason we wake up early.”
Alexandra Komninou
Pelion House
“Ektoras spent three weeks on the orientation study before we drew a single wall. The naturally-ventilated atrium has saved us approximately €38,000 a year in mechanical cooling. The building is what we asked for, and a better version of it.”
Saridakis Group
Kalamata Office Building
“Alkmini turned down our first brief. She wrote, in two paragraphs, why removing the original timber staircase would be a mistake. We are now keeping it and the project is, on every metric, the better for the conversation.”
Vassiliki Pieridi
Hydra Hotel
“I have worked with sixty architects in twenty-eight years. ArchiVision are the only ones whose tender pack I can build from without a single RFI in the first four weeks. Their drawings are the cleanest in Greece.”
Manolis Sevastopoulos
contractor on three ArchiVision projects
“It is a small house on a small island and they treated it as if it were a museum on the Acropolis. The window seat upstairs is where my mother sits when she comes to visit. That window was Ektoras's idea on a Sunday in February.”
Niko Mavrokefalidis
Astypalaia House owner

Every site we have worked on shares one thing: it asks a question before it asks for a building.

Selected work.

Pelion House

Pelion House

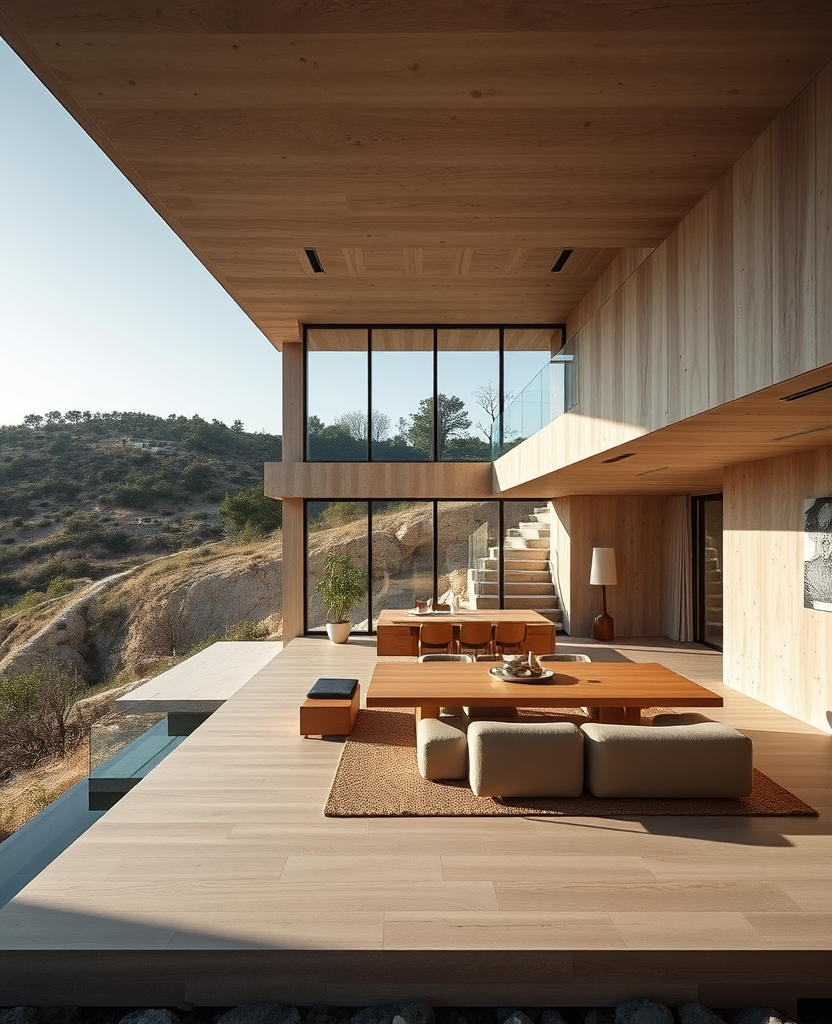
Pelion · 2025 · A two-volume residence on a 19% slope.
Kalamata Office Building

Kalamata Office Building

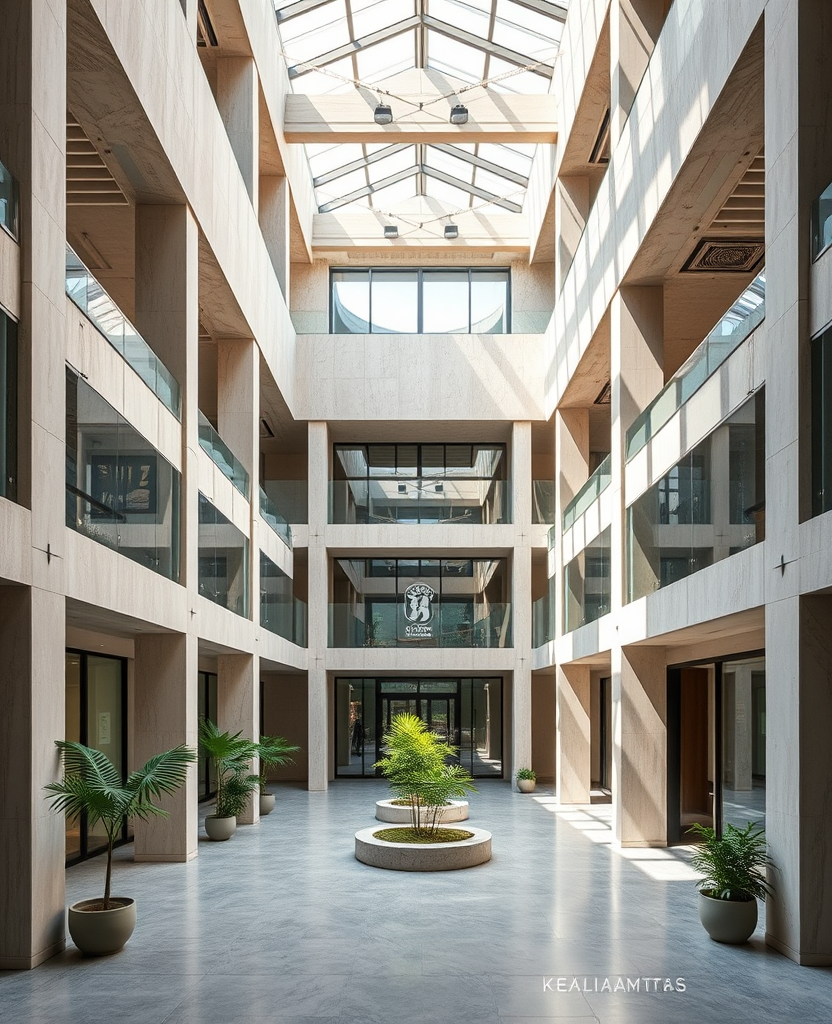
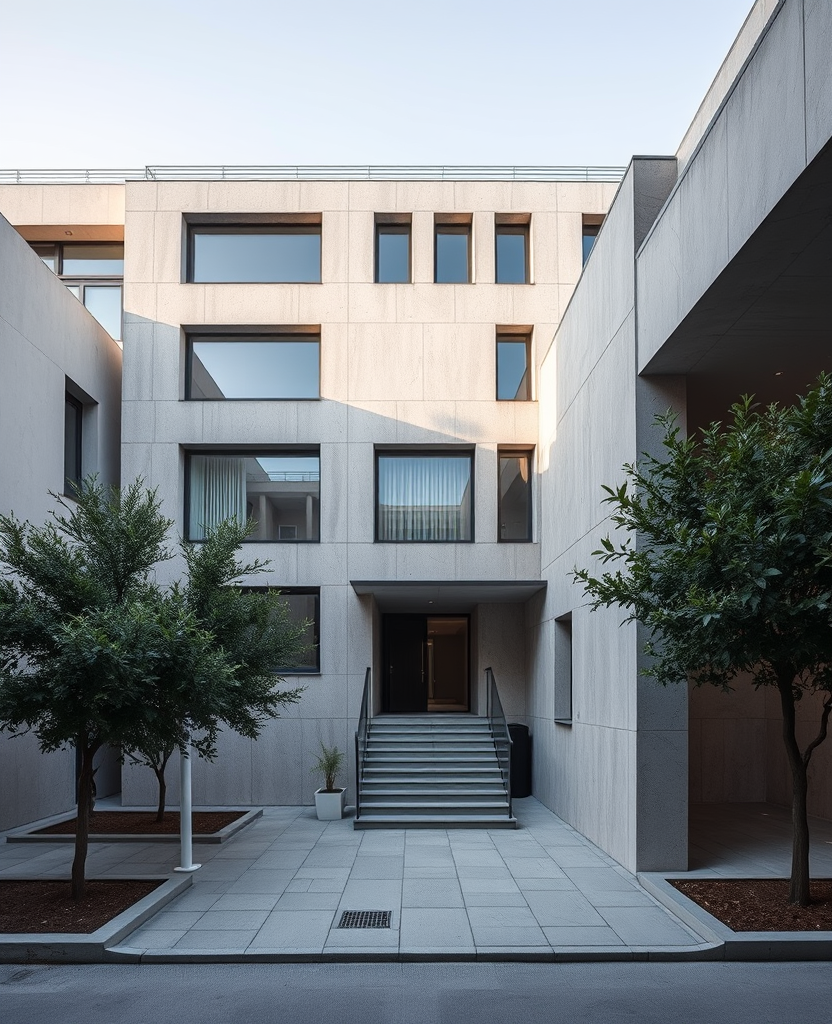
Kalamata · 2026 (in construction) · Naturally ventilated, 6-metre central atrium.
Hydra Hotel

Hydra Hotel

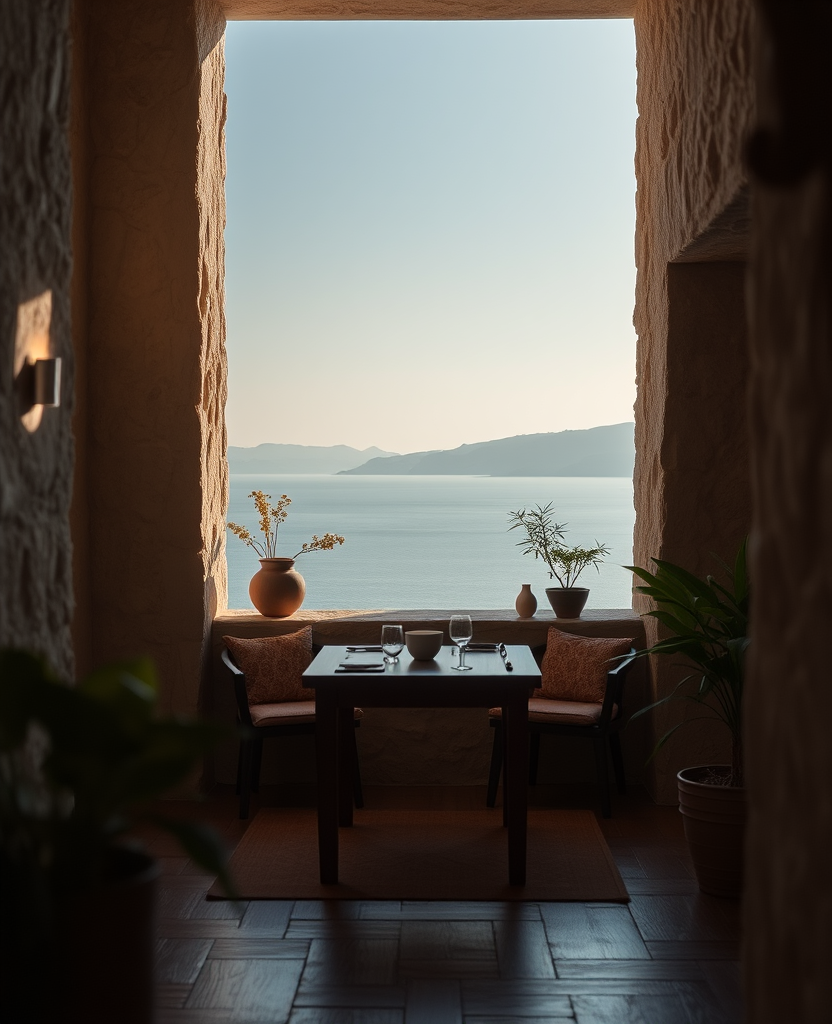
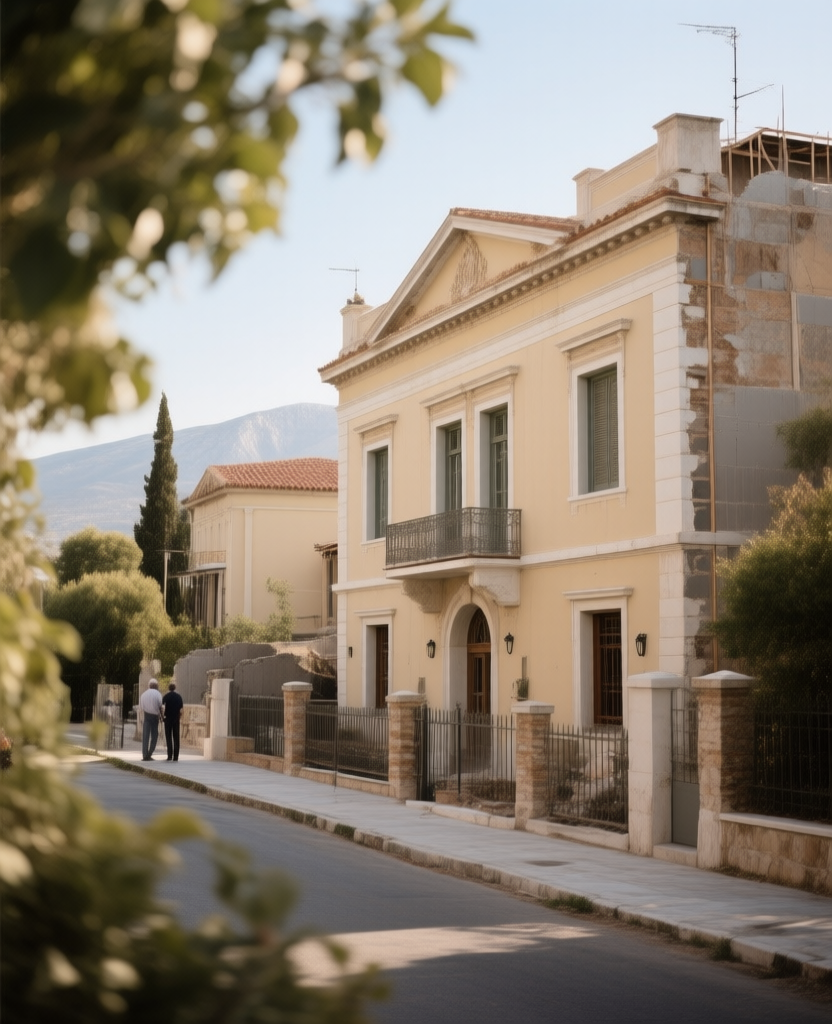
Hydra · 2026 (completing autumn) · Renovation of a 1908 stone house.
Kifisia Family Home

Kifisia Family Home

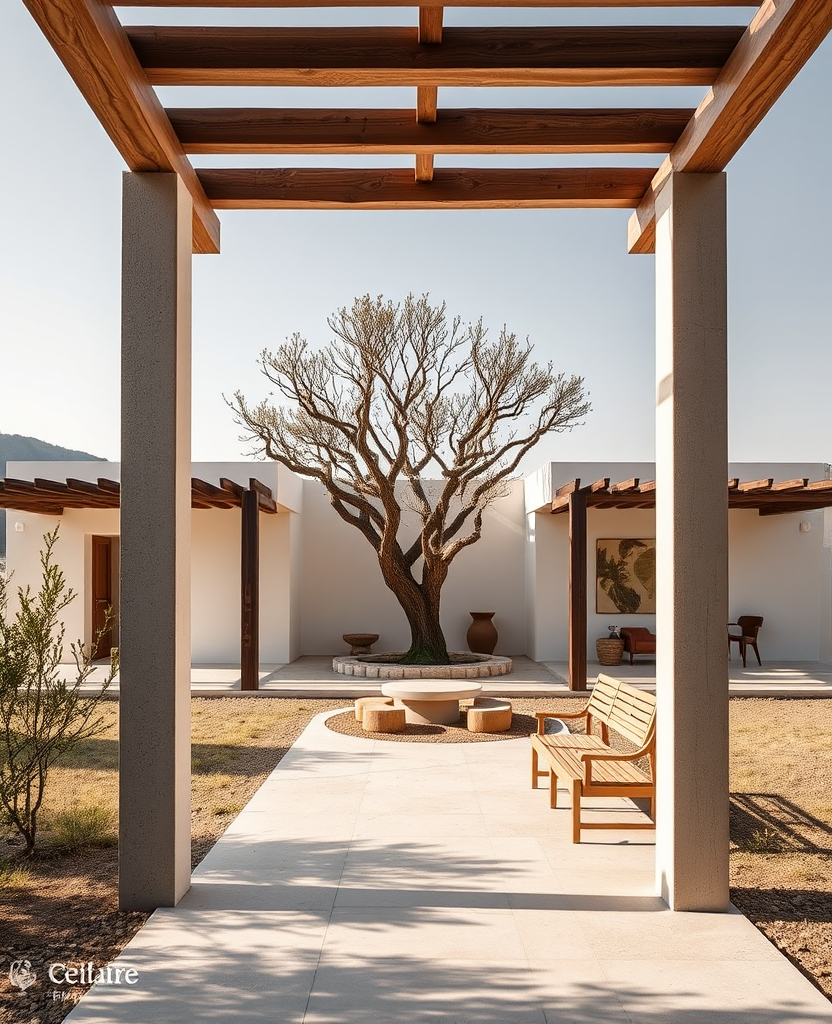
Kifisia · 2024 · Three pavilions around a 12-metre olive.
Astypalaia House

Astypalaia House

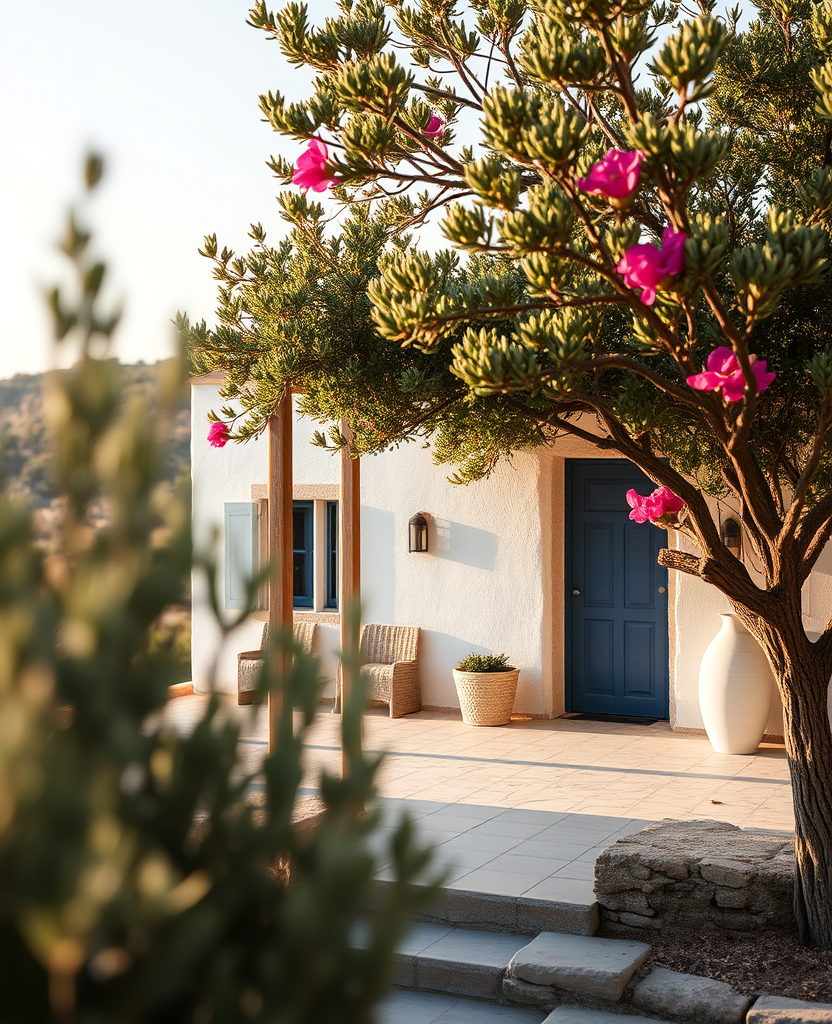
Astypalaia · 2023 · A small house on a small island.
Exarcheia Studio

Exarcheia Studio

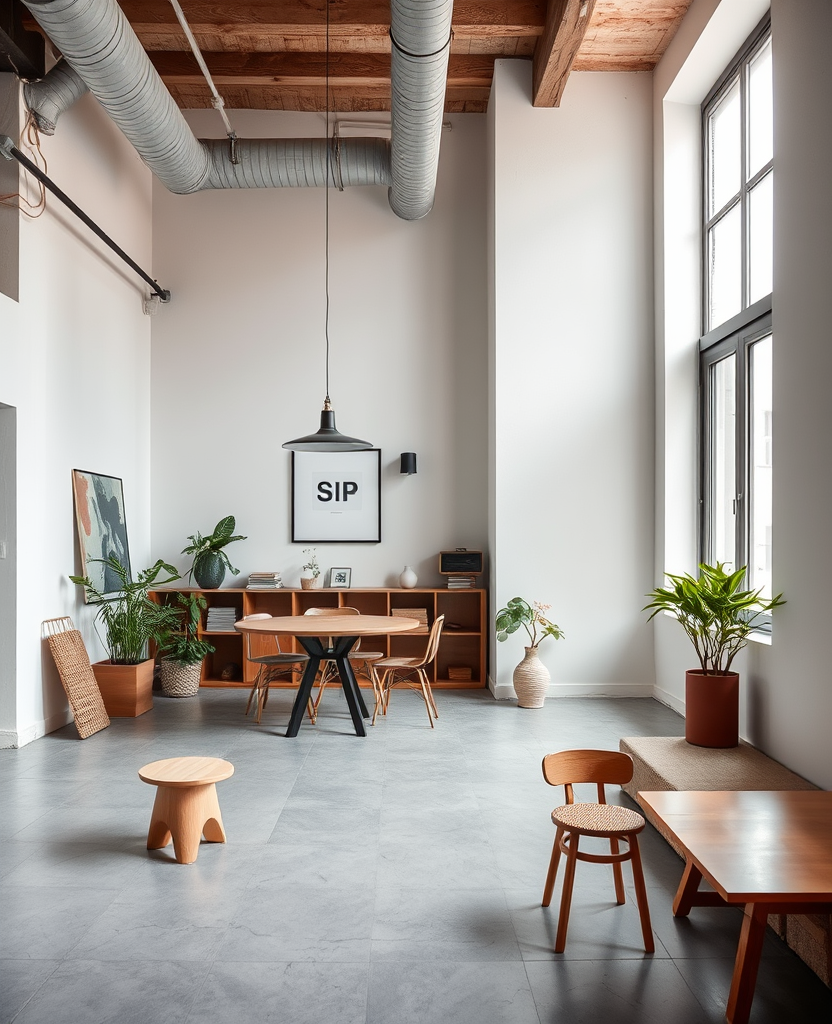
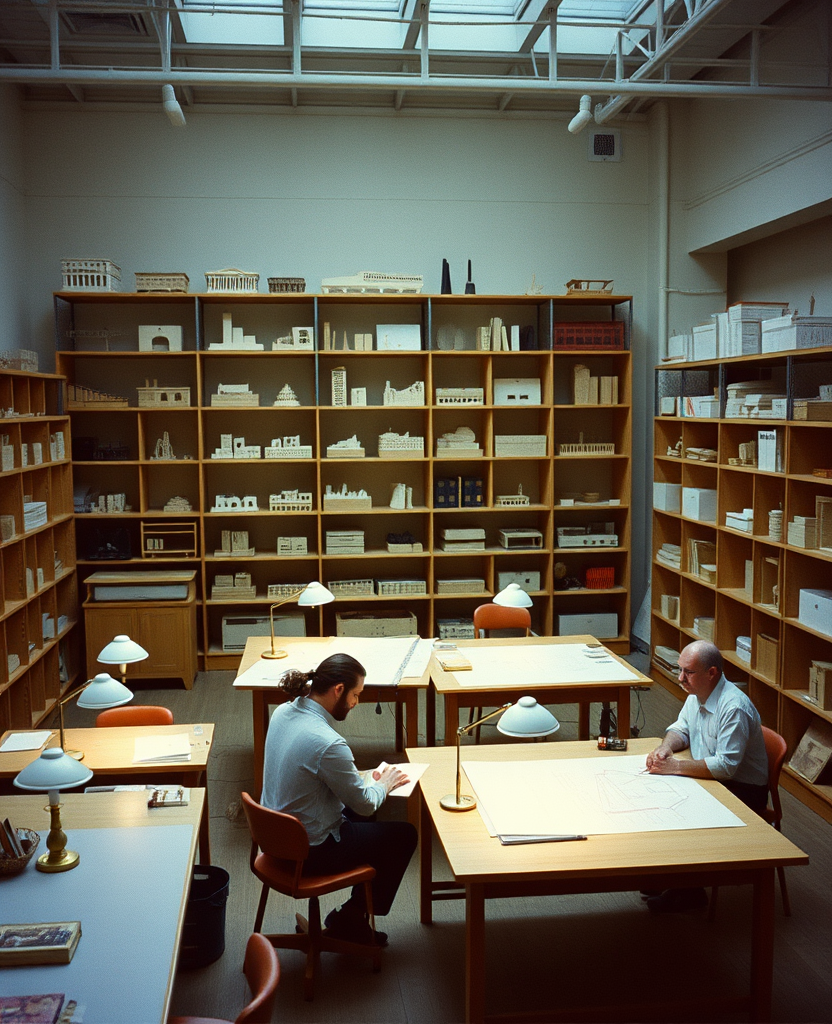
Athens · 2019 · Our own studio refit in this building.

Selected awards & press.

Architectural Review

Architectural Review

emerging-practice feature — 2022

What we do.

Architecture

Architecture

From feasibility to completion. RIBA/EAEPK stages 0–7.
Master Planning

Master Planning

Site studies, zoning, urban frameworks.
Interior Design

Interior Design

Always part of our architecture work; not as a stand-alone service.
Furniture & Detail Design

Furniture & Detail Design

Bespoke pieces for our projects, occasionally for clients on referral.
Heritage & Listed Buildings

Heritage & Listed Buildings

Renovations and additions on listed sites; we work with conservators.
Lecturing & Critique

Lecturing & Critique

Alkmini and Ektoras teach annually at NTUA.

How a project runs at ArchiVision.

Conversation

Conversation

A 60-minute meeting with Alkmini and Ektoras, no fee. We come prepared with the cardinal-axis diagram for your site and a list of questions.
Brief & feasibility

Brief & feasibility

A one-page brief and a feasibility report (zoning, structural envelope, daylight study). 4–8 weeks.
Concept

Concept

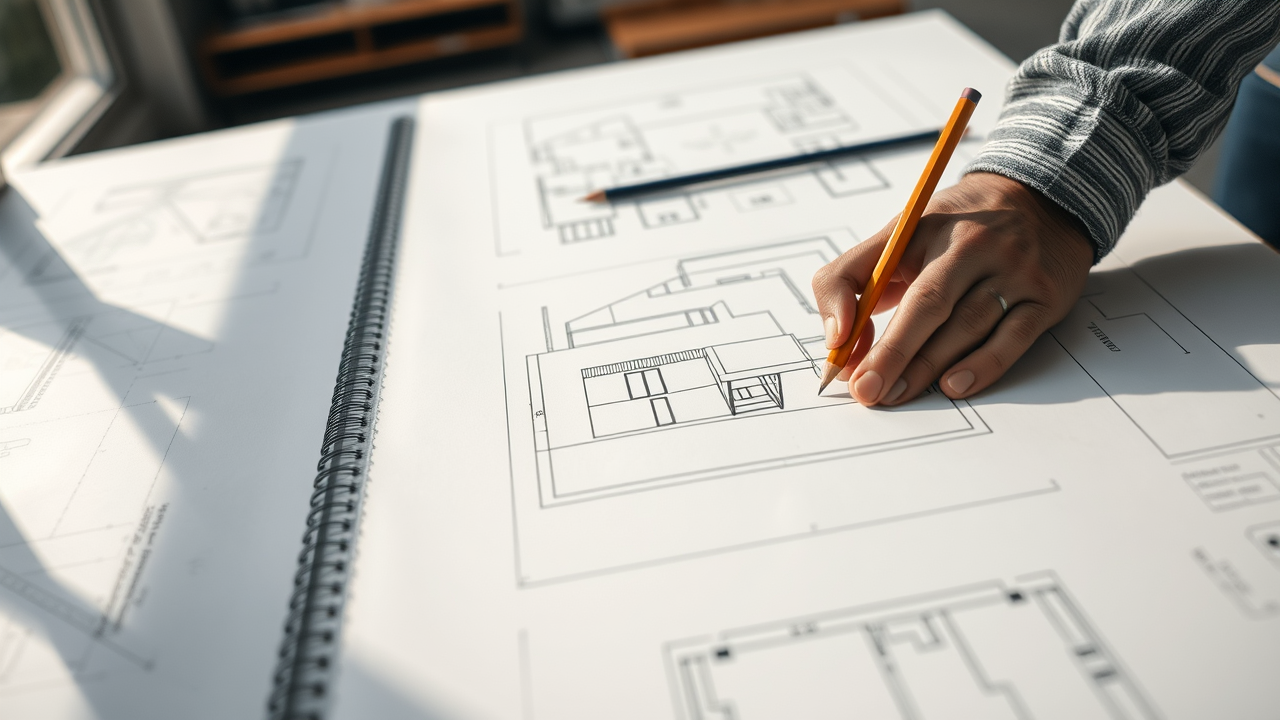
Section drawings, chipboard 1:200 model, programme. 6–10 weeks.
Developed design

Developed design

Plans, sections, elevations, balsa 1:50, materials palette. 12–18 weeks.
Permitting & tender

Permitting & tender

Permit drawings, tender pack, contractor selection. 8–14 weeks.
Construction

Construction

Site visits at minimum every fortnight by Alkmini or Ektoras. 12–24 months depending on scale.

From the studio's journal.

Process notes

Process notes

"Working in section: a 4-page essay on why we do not draw plans first." (2 May 2026)
Project notes

Project notes

"Pelion House: the morning of the cantilever pour, in eleven photographs." (14 April 2026)
Studio notes

Studio notes

"The 134th model: Hydra Hotel." (28 March 2026)
Architecture

Architecture

Full architectural commission from feasibility study through to site completion and handover, following RIBA / EAEPK stages 0–7. Residential, small hospitality, commercial, cultural, and master-planning. Every project starts with a single-line cardinal-axis diagram and a one-page programme. Renders only in the final 10% of the design phase, and only if the client requests them. Fee: typically 8–14% of construction value, agreed by band before contract.
Master Planning

Master Planning

Site studies, zoning analysis, and urban frameworks for clients who need to understand what a piece of land can become before committing to a building programme. Deliverables: written analysis, massing model, programme options. Fee: day-rate for studies; percentage for full master plans.
Interior Design

Interior Design

Interior design is always integral to our architectural commissions; we do not offer it as a stand-alone service. Every interior is drawn at 1:20 — not specified from a catalogue. Joinery, plaster finishes, built-in furniture, and lighting are all drawn, not delegated.
Furniture & Detail Design

Furniture & Detail Design

Bespoke furniture and architectural details for our own projects, and occasionally for clients on referral from previous commissions. Most pieces are made by named craftspeople in Attica and Thessaly.
Heritage & Listed Buildings

Heritage & Listed Buildings

Renovations, extensions, and additions on buildings with conservation status, in close coordination with the Central Archaeological Council (KAS) and the Ministry of Culture. The studio has completed six listed-building projects; each began with a four to six week survey before any design was proposed.
Lecturing & Critique

Lecturing & Critique

Alkmini and Ektoras both teach annually at NTUA and are available for university crits and public lectures. Enquiries by email to the studio.

Press.

DomesArchitectural ReviewDetailWallpaperEl CroquisA+UFrameDezeenDesignboomKathimerini Tehni

Light, weight, plan.