Conversation
A 60-minute meeting with Alkmini and Ektoras. We come prepared with the cardinal-axis diagram for your site and a list of questions. If the answers are wrong for us, we say so here rather than later.
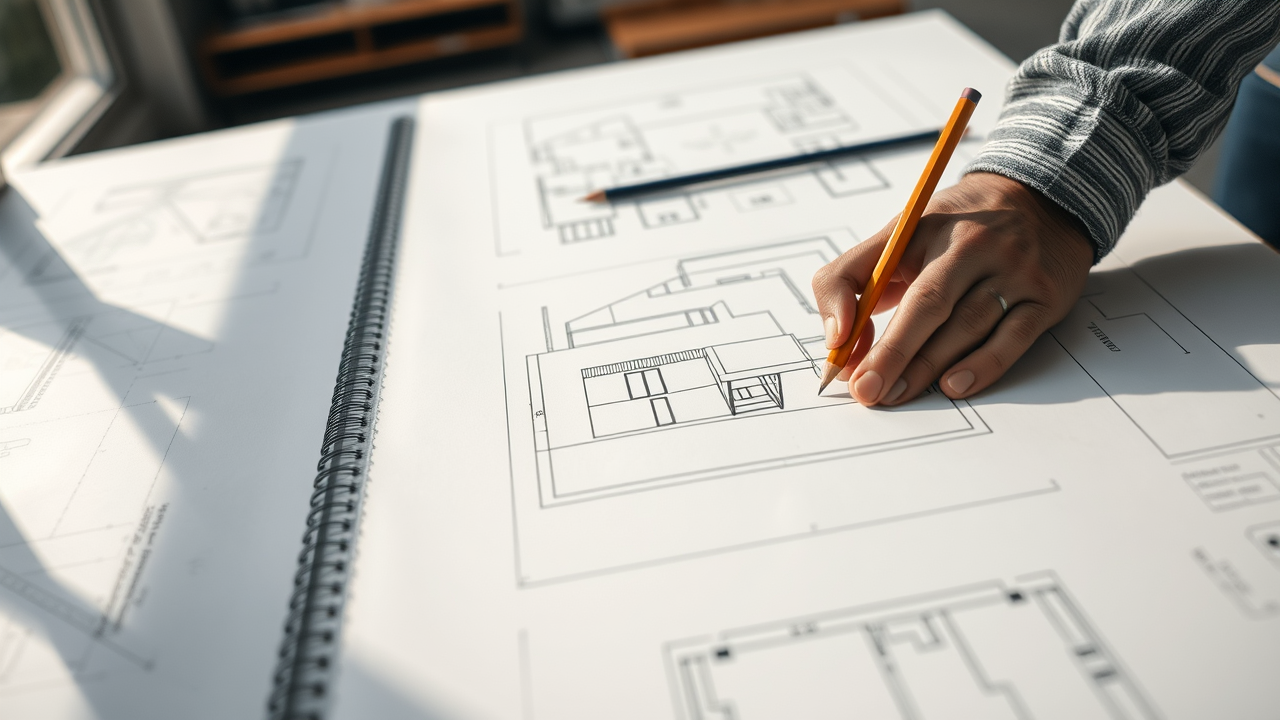
Six phases. Most projects run 18 to 32 months from first conversation to completion. We do not prepare renderings; we work in section drawings, axonometrics, and physical models.
A 60-minute meeting with Alkmini and Ektoras. We come prepared with the cardinal-axis diagram for your site and a list of questions. If the answers are wrong for us, we say so here rather than later.
A one-page brief and a feasibility report: zoning, structural envelope, daylight study. One page, because if the brief needs two the project is not understood yet.
Section drawings first. A chipboard model at 1:200 and the programme. No plans until the section works, and no renders at all.
Plans, sections, elevations, a balsa model at 1:50, and the materials palette as physical samples rather than a board.
Permit drawings, tender pack, contractor selection. We recommend three contractors and tell you which one we would use.
Site visits at minimum every fortnight by Alkmini or Ektoras — never by someone who was not in the room at the concept stage.