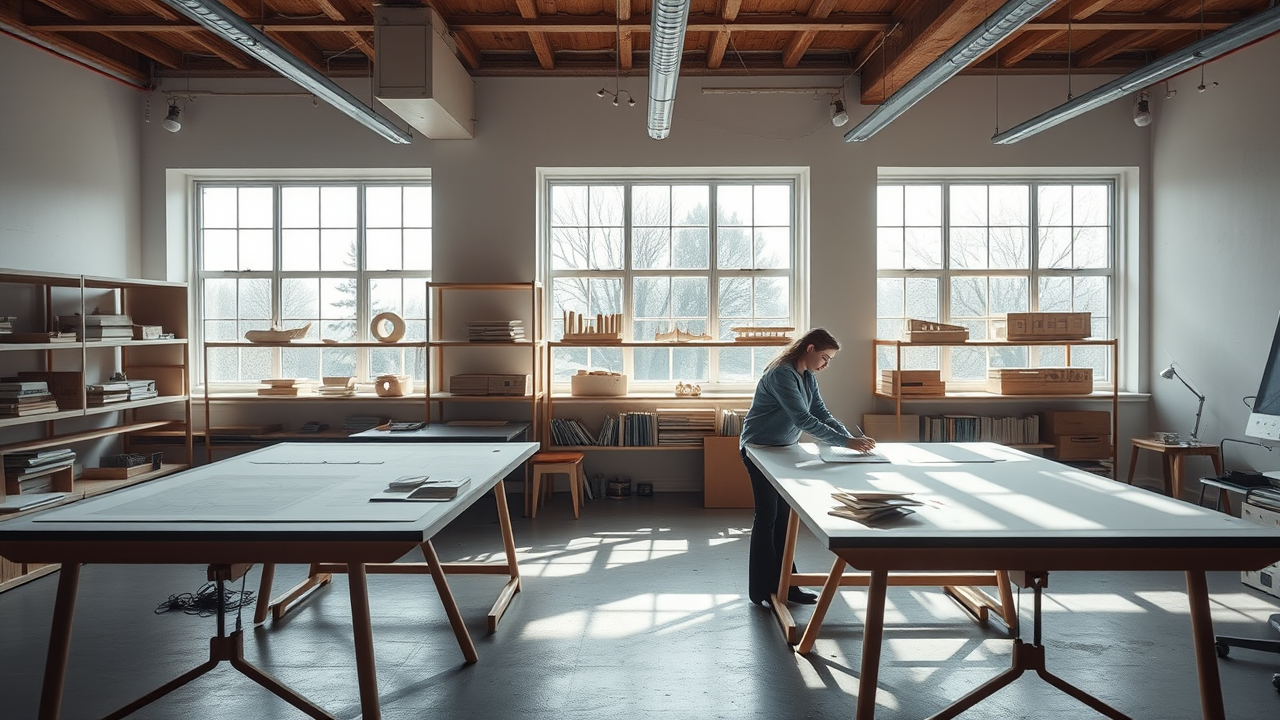
Nine days is long for a 1:50. Most of it went on the courtyard colonnade, which is the part of the building nobody was arguing about, which is exactly why it needed to be built. The arguments were about the roof, and the roof took a day.
The point of the model is not the photograph. It is the ninety minutes on the eighth day when three people stand around a table and one of them says the thing they have been unable to say from the drawings for a month. On this project the sentence was: the entrance is on the wrong side of the courtyard.
It was. We moved it. The plan is now four metres shorter and the service route no longer crosses the guest route at the one point where both are busiest.
Balsa and card, no 3D print, no laser. Not out of principle, out of speed. Cutting by hand is slower per piece and much faster per decision, because you can change your mind halfway through a wall.
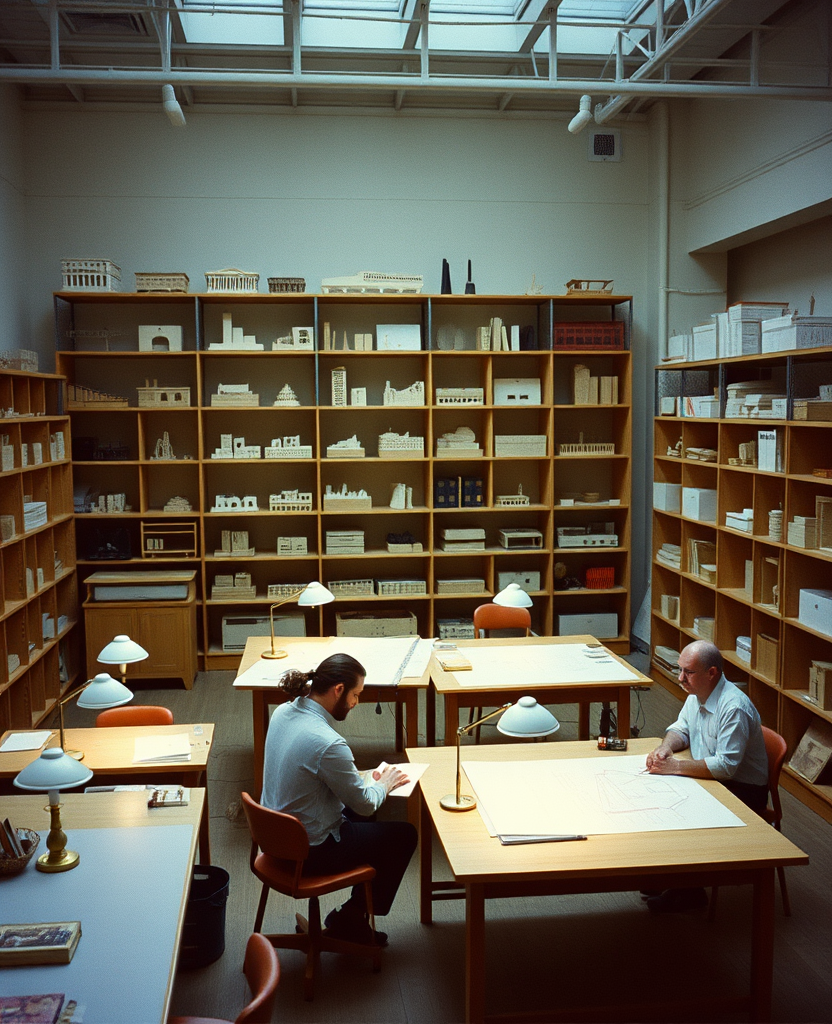
The shelf problem remains. The wall is 4.1 metres and it is full. We have been quoting for a second wall since January and have so far spent more time discussing it than the last three models took to build.