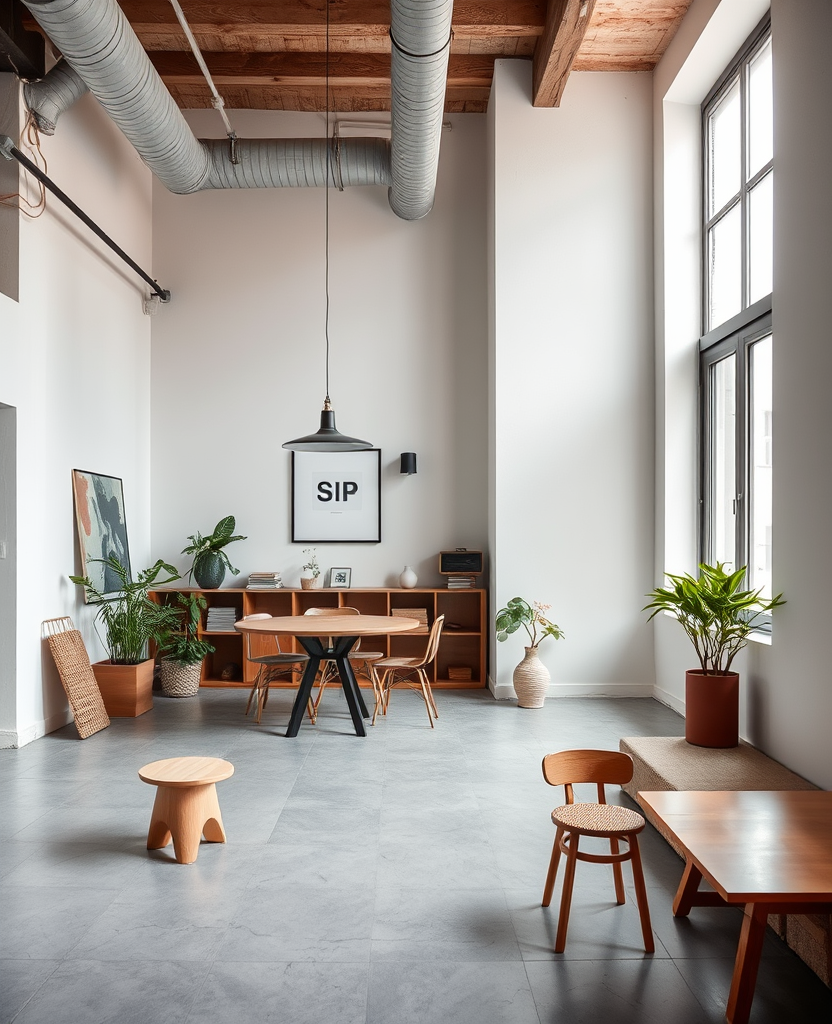
The third floor of a 1930s building, one room deep, with windows on both sides. We took out everything that had been added since 1974 and found the original terrazzo under three layers of vinyl.
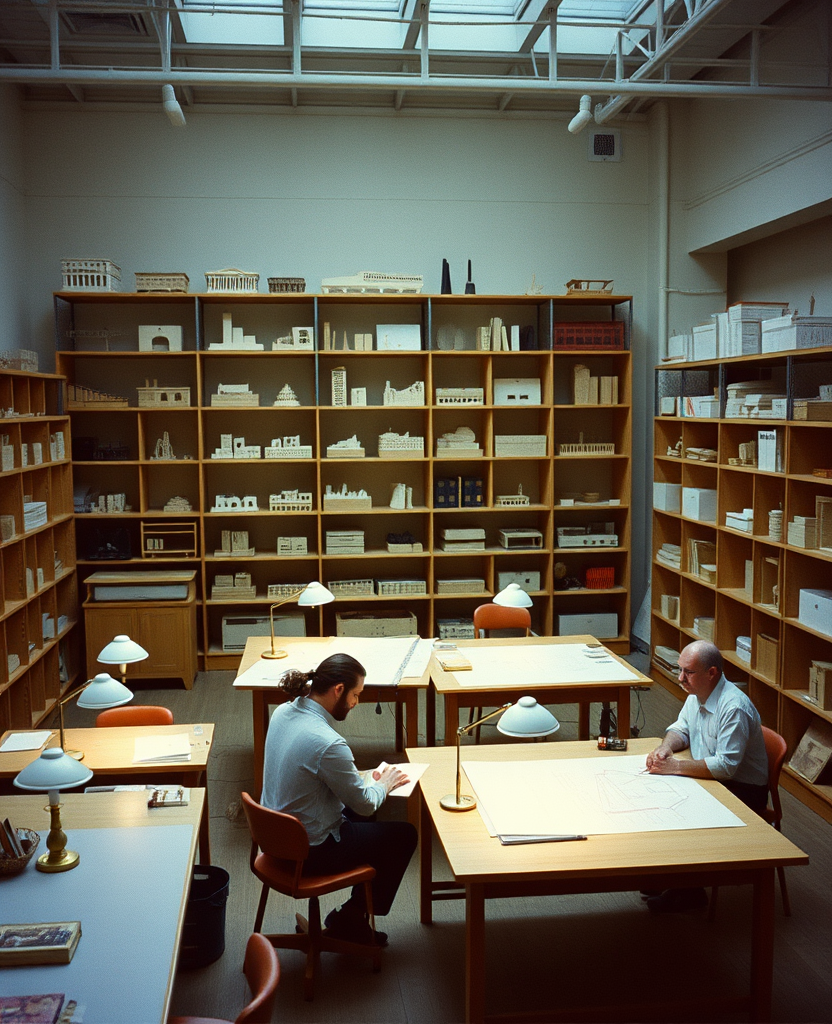
One wall is the model archive: open-front shelves, 134 models, no doors and no glass. It is the first thing anyone sees.
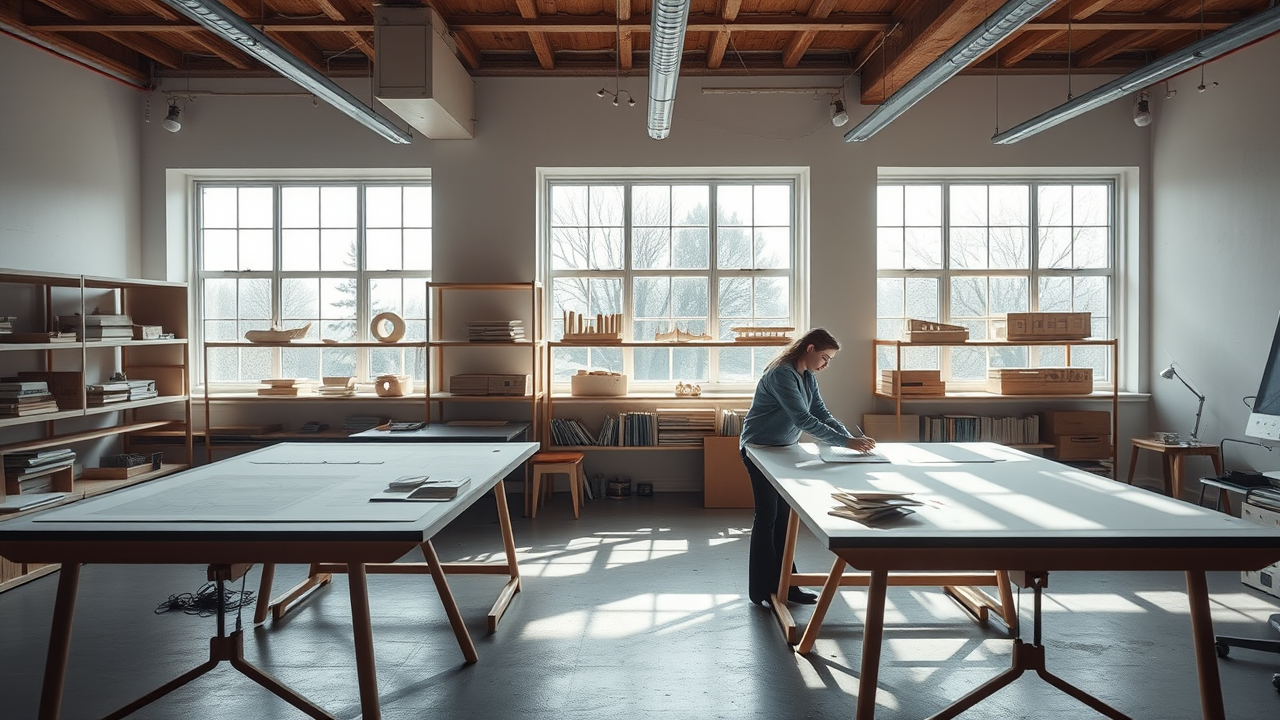
Six drawing tables, all the same, all on castors. The room is reconfigured about twice a year.
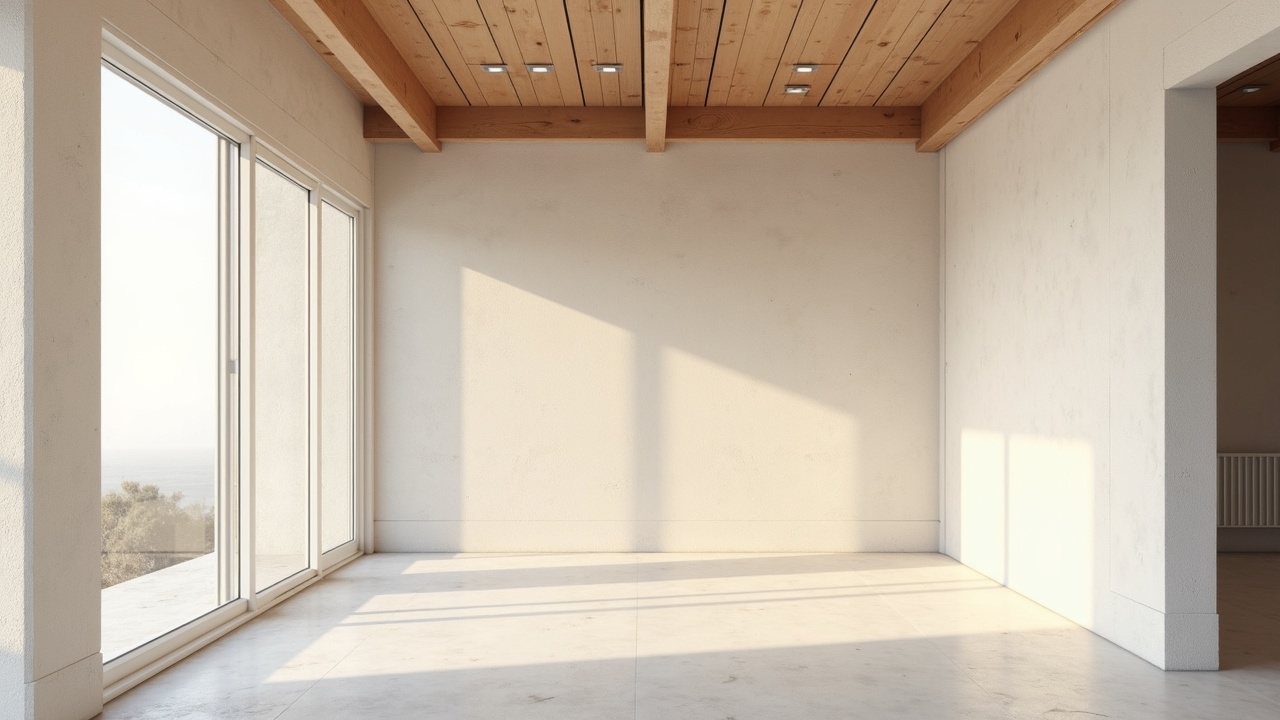
We spent nothing on the entrance and everything on the daylight. There is no reception.