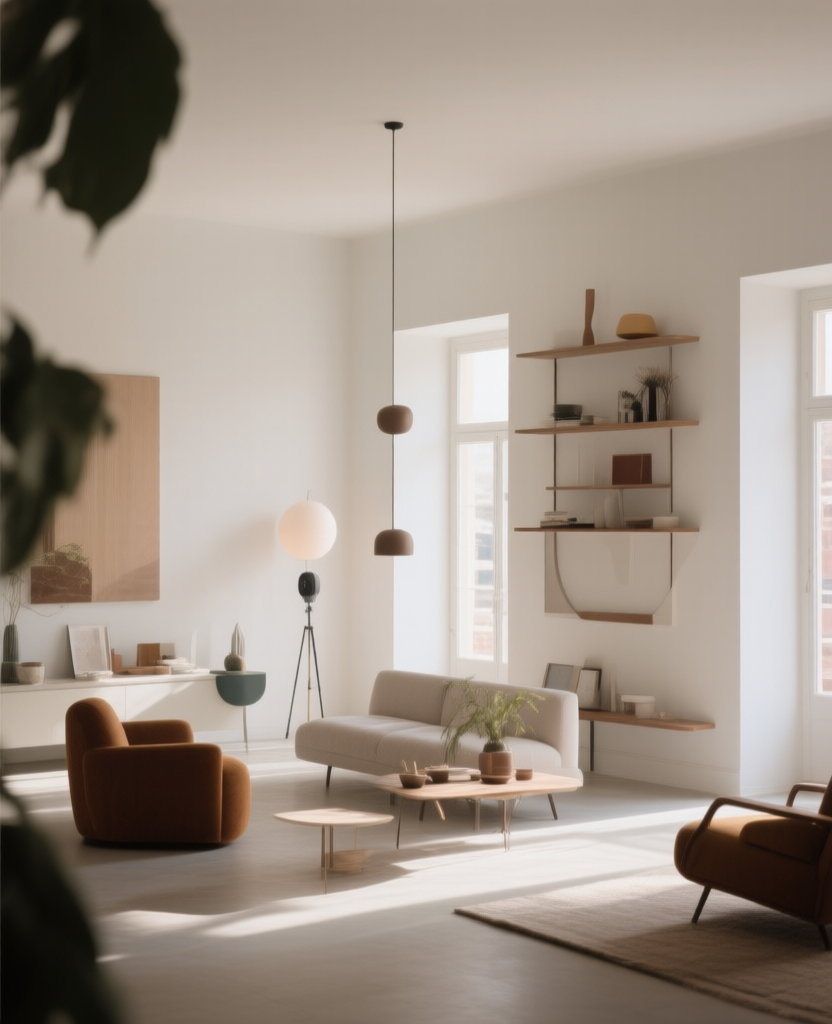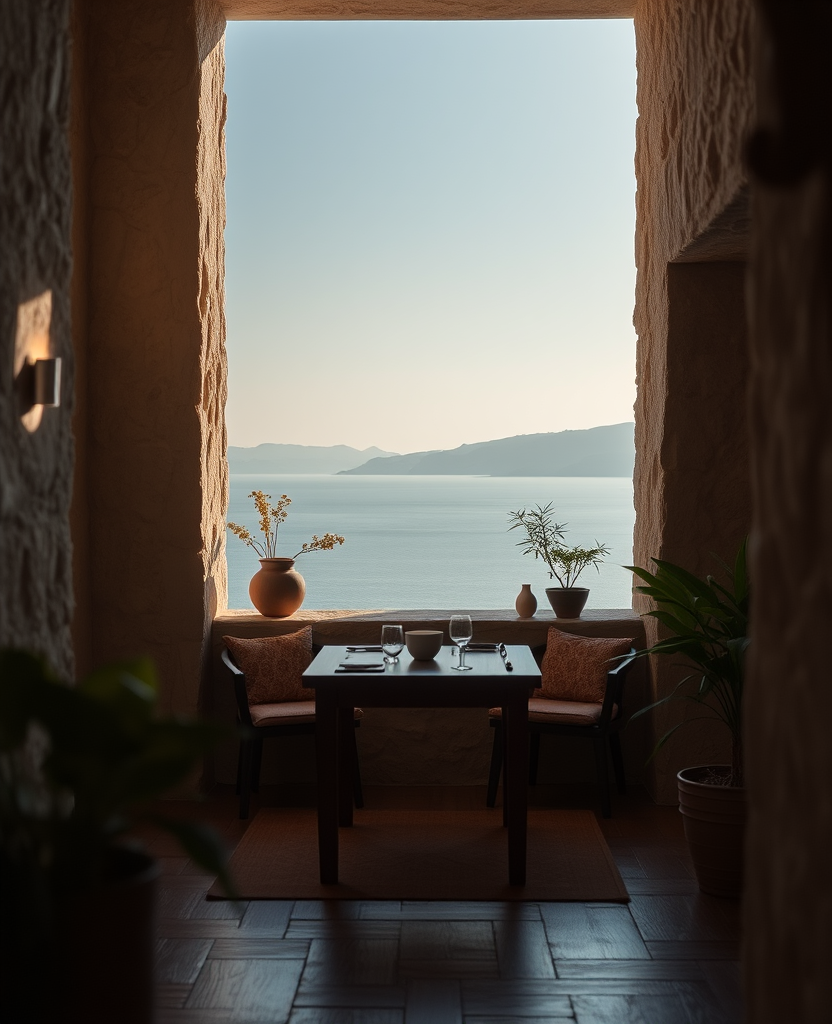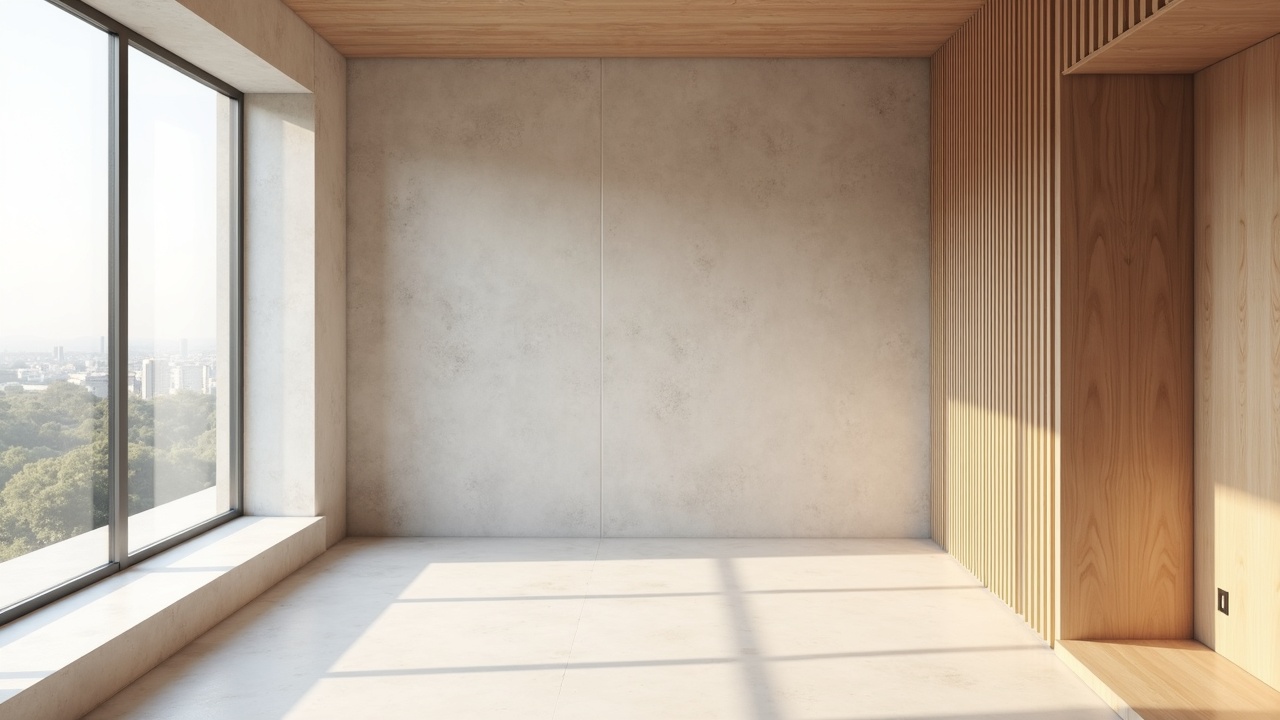
Eleven rooms inside a captain’s house of 1821 and the two outbuildings behind it. The listed shell keeps its openings; everything new is timber, demountable, and set back 400 mm from the old stone so you can read where one stops and the other starts.
No lift. The site refused one and we agreed — the building is on four levels connected by the original external stair, and putting a shaft through it would have cost the courtyard.
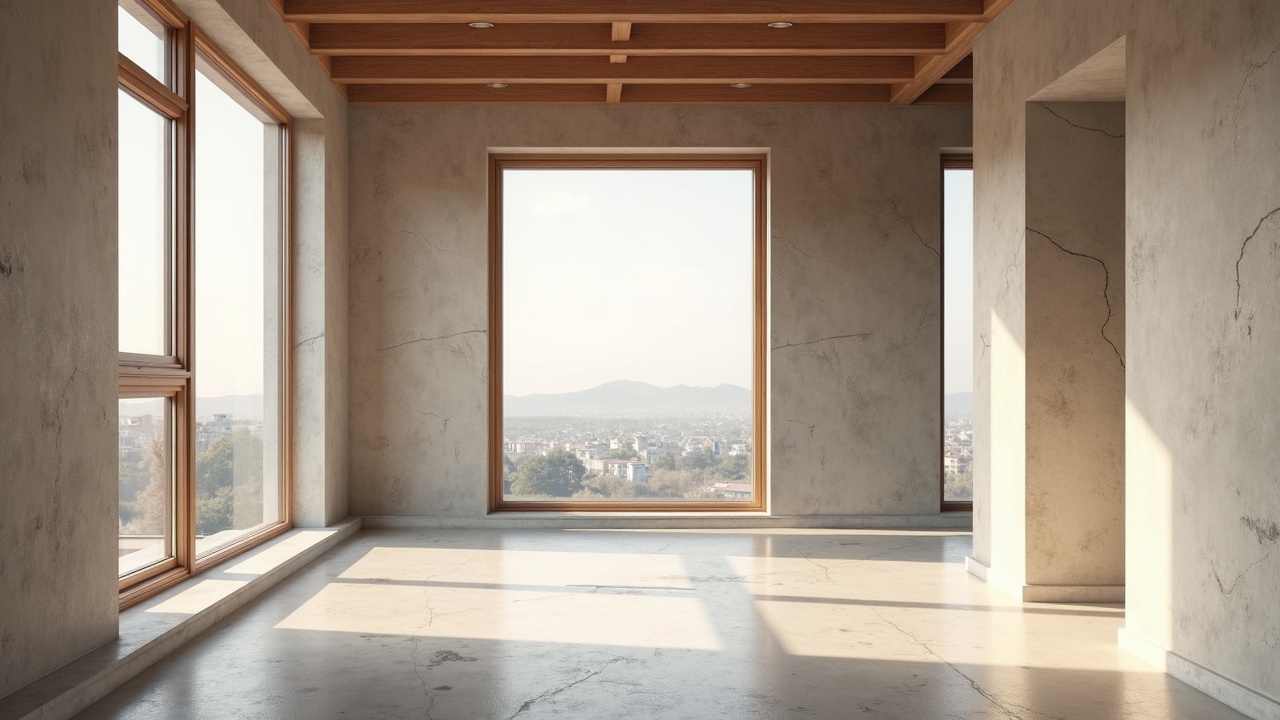
The restaurant is in the lower outbuilding, which was a cistern until 1940 and still has its render. We left it.
Every new element can be removed in a week without touching the historic fabric. That was the condition of the listing consent, and it turned out to be the best brief we have had.