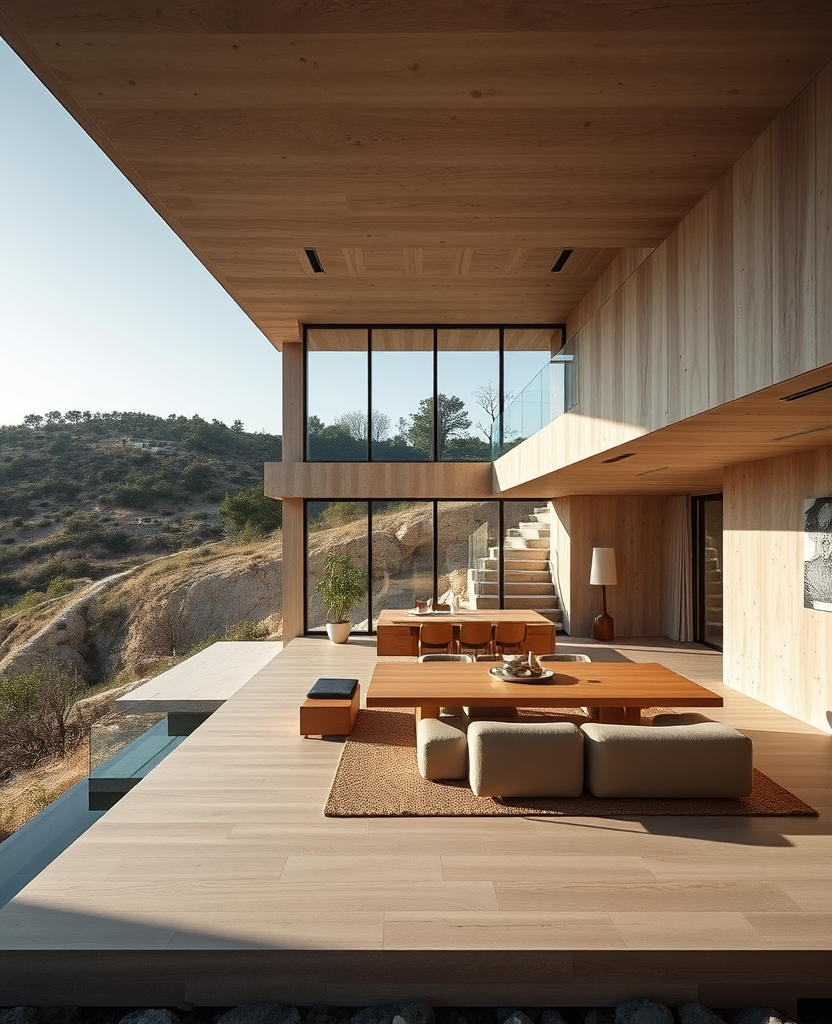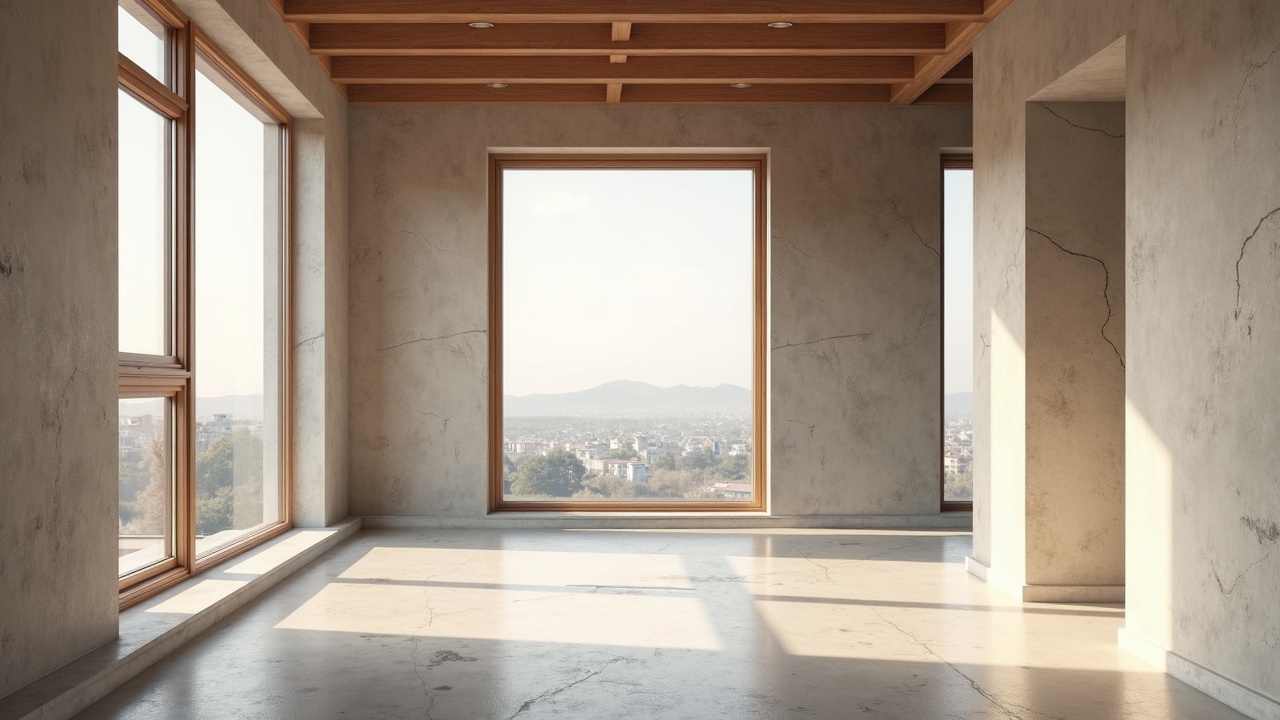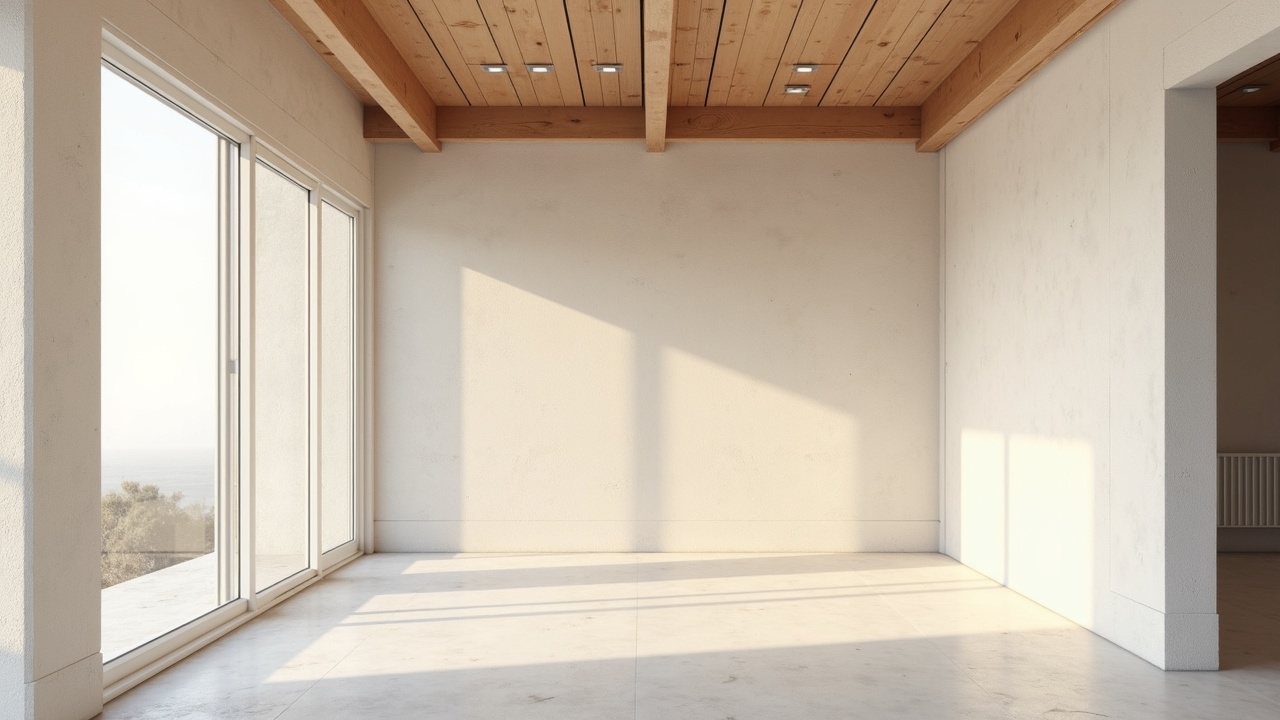
The house is built into a 19% slope. The lower volume is cantilevered 4.2 metres beyond the retaining wall, which let us keep the olive terracing intact and put the whole of the ground floor above the old field wall rather than through it.
Three concrete fins carry the upper volume. They are board-marked, poured on site in a single day in October, and they do the structural work that would otherwise have needed a column grid in the living space. Between them the glazing runs at 38° to the south-west, which is the angle at which the ridge stops shading the terrace in late afternoon.
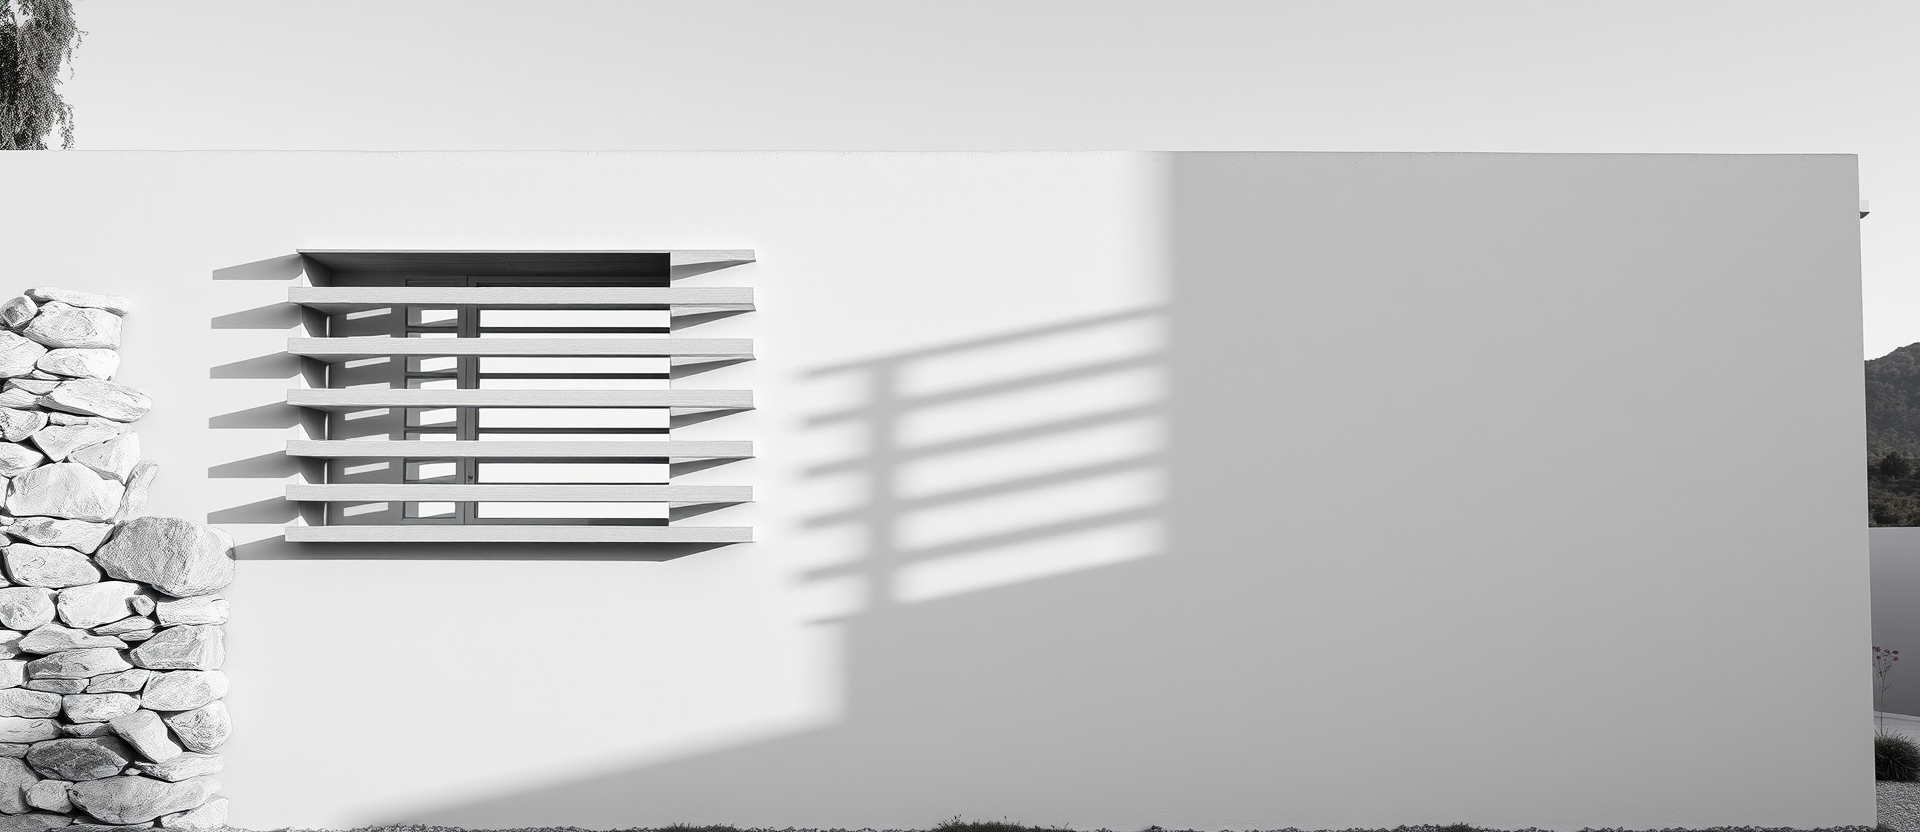
Chestnut from Zagora lines the interior — floors, soffits, and the built-in furniture in the upper volume. It was cut and stored for eighteen months before it went in. The external walls below the cantilever are local schist, laid dry by two masons from Milies over eleven weeks.
We built the house four times before it was built once: chipboard at 1:200 for the siting, then balsa at 1:50 for the cantilever, twice, because the first version put the fins too far apart.