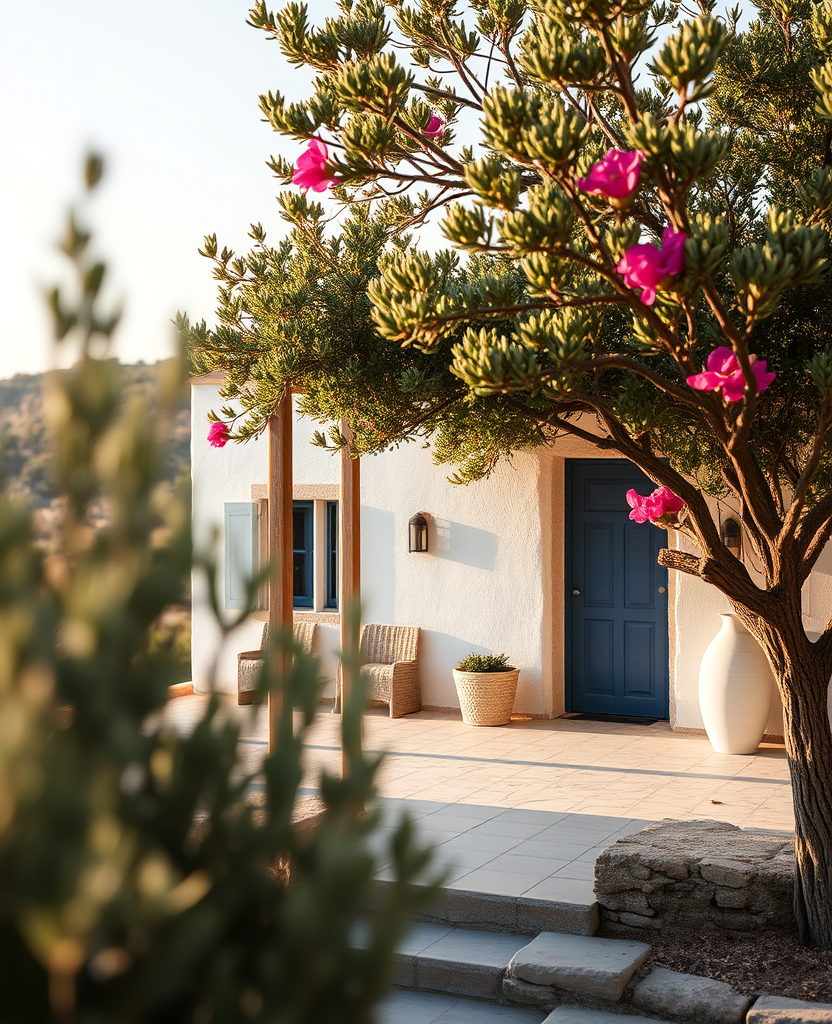
The first plan was drawn from a survey that showed the tree as a dot. Dots are the standard way trees appear on topographic surveys and they are responsible for a remarkable amount of bad design.
When the arborist walked the site she gave us a protection radius of 7.4 metres, which took out the entire eastern wing. The obvious response was to fell the tree, which the consent would have permitted, and the client first instinct was to do exactly that.
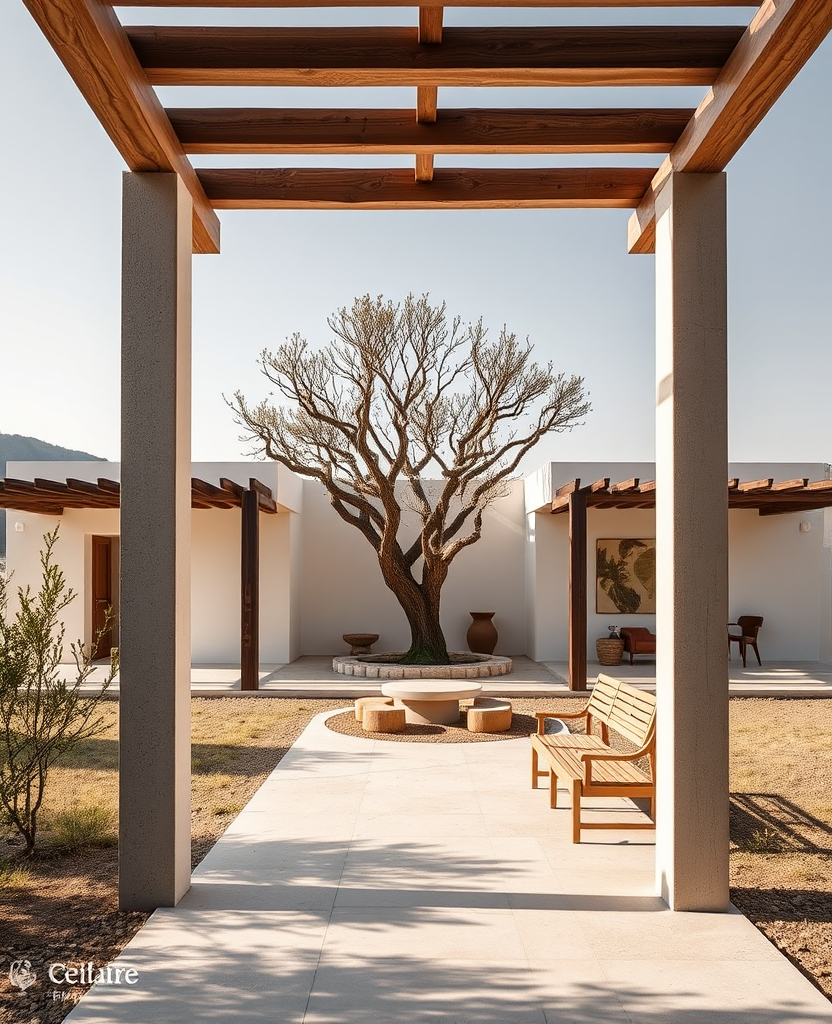
Instead we rotated the plan 31 degrees and pulled the east wing back four metres. The house lost 22 square metres. It gained a courtyard with ninety years of shade in it, which is not a thing you can build, and the cost came out within two per cent of the original because the smaller footprint offset the more complicated geometry.
The tree also solved the overheating problem on the west elevation that we had been planning to solve with a brise-soleil, which would have cost about eleven thousand euros.
The client now refers to the building as the mulberry house. We have not corrected her.