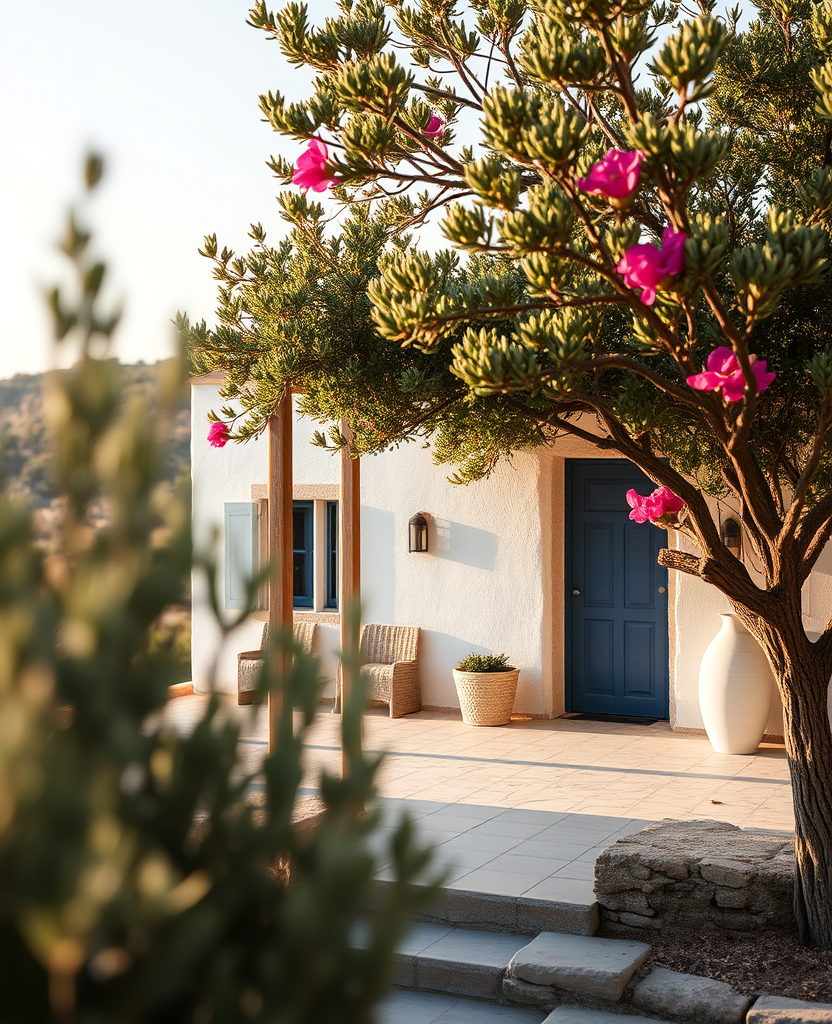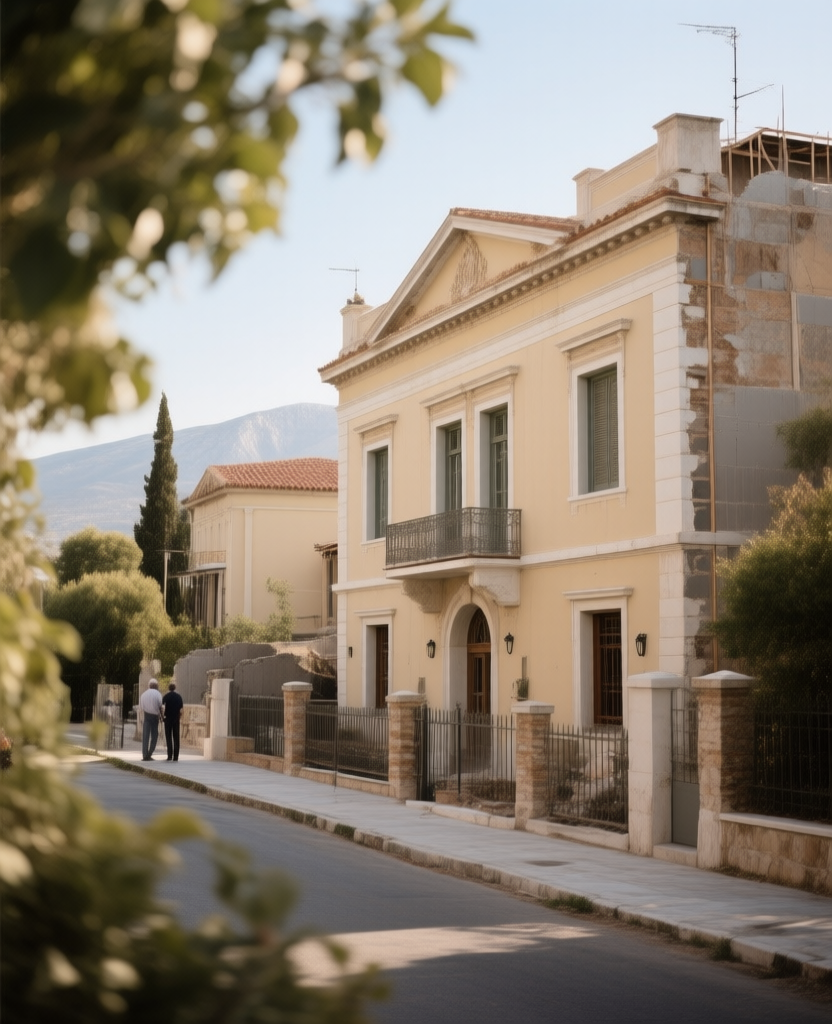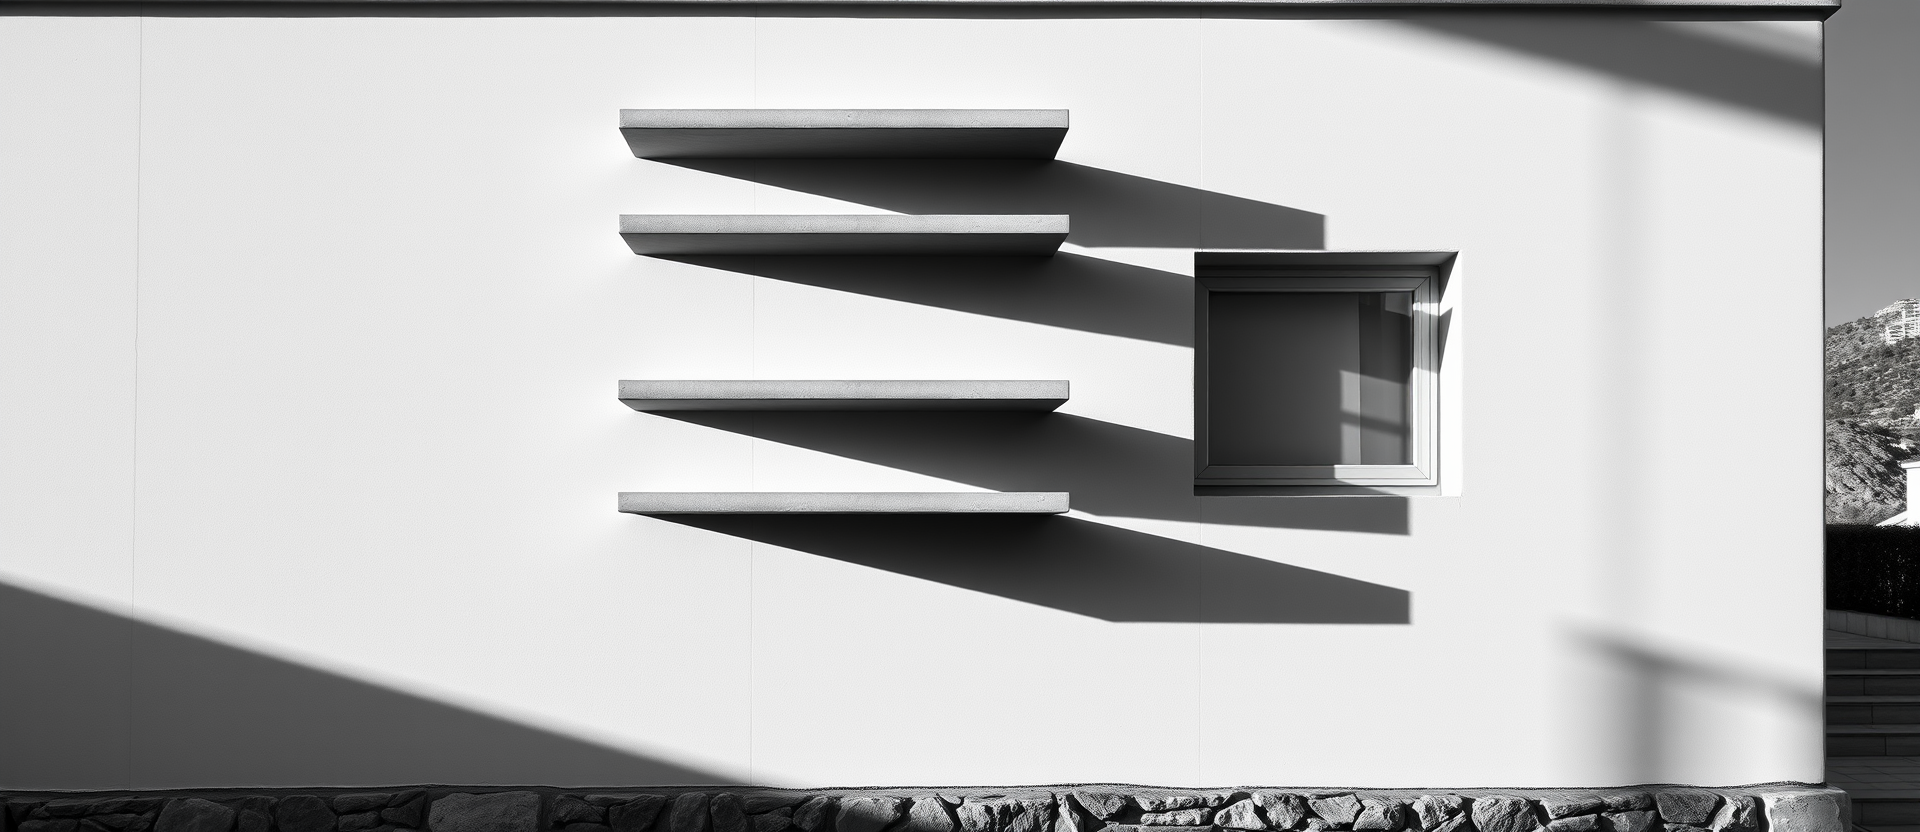
Four vaults, each one room, set along the contour so that no roof rises above the one behind it. Seen from the track above, the house is a set of white curves in a field; seen from the sea it is not visible at all.
The vaults were built by hand over timber formwork by a team who had done six of them before. Each took nine days.
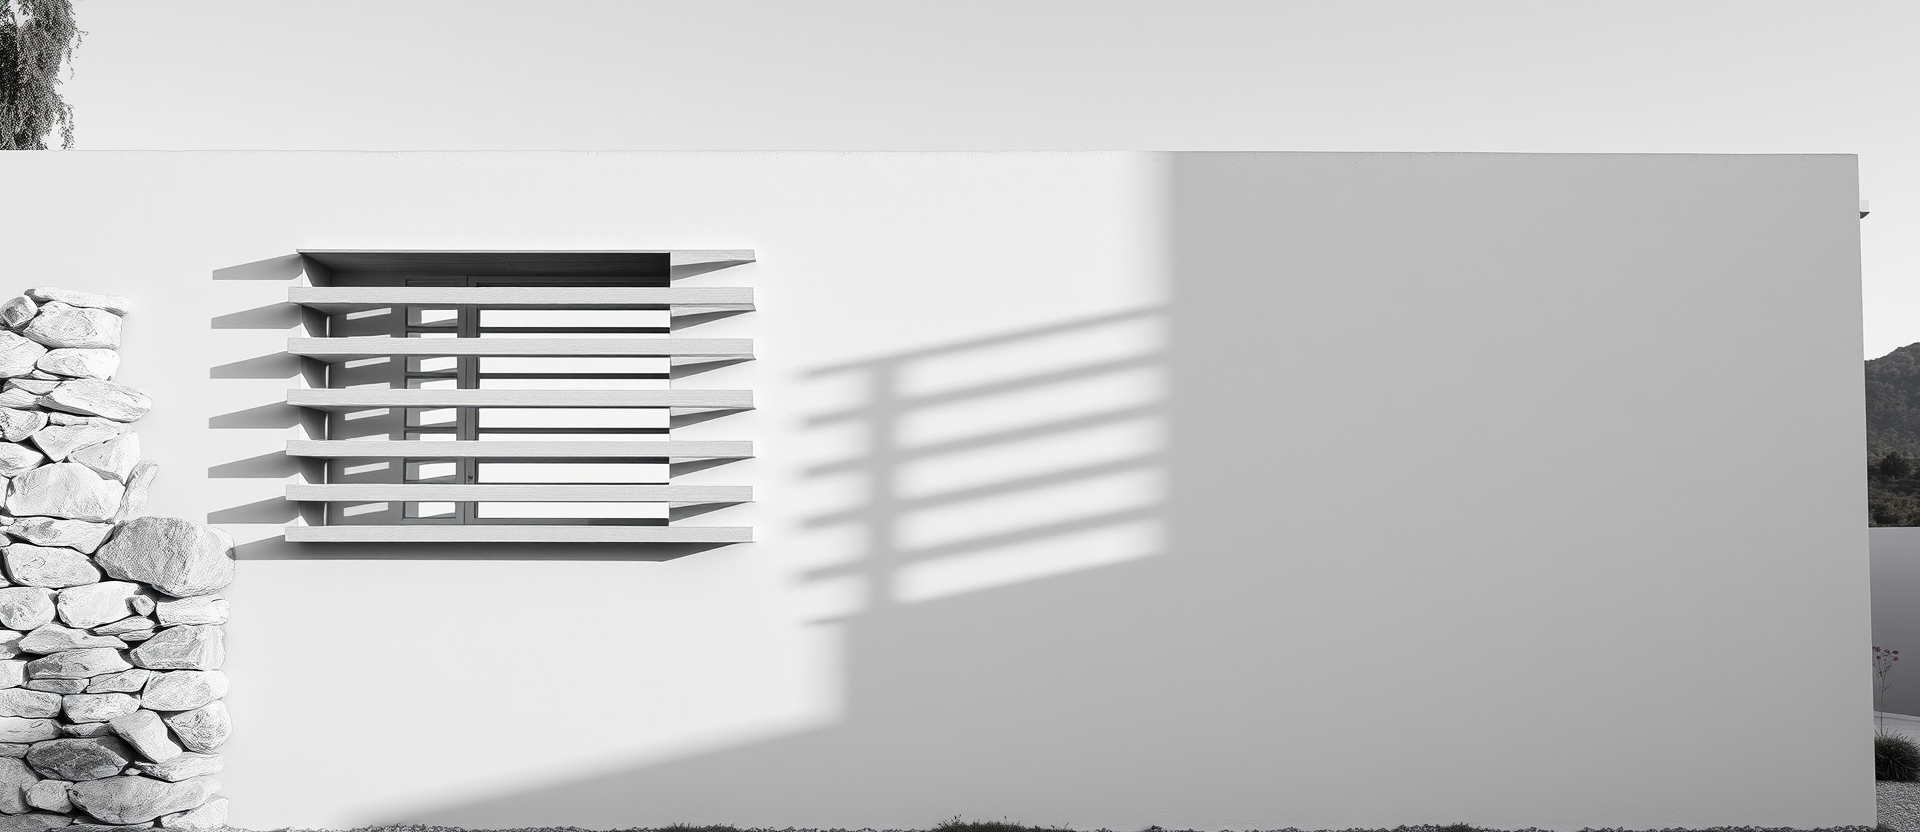
There is no corridor. You move from room to room, and in summer the doors stay open, which is how the cross-ventilation works.
The terrazzo floor was poured with marble waste from a yard in Naxos. It cost less than tiles and will outlast the roof.