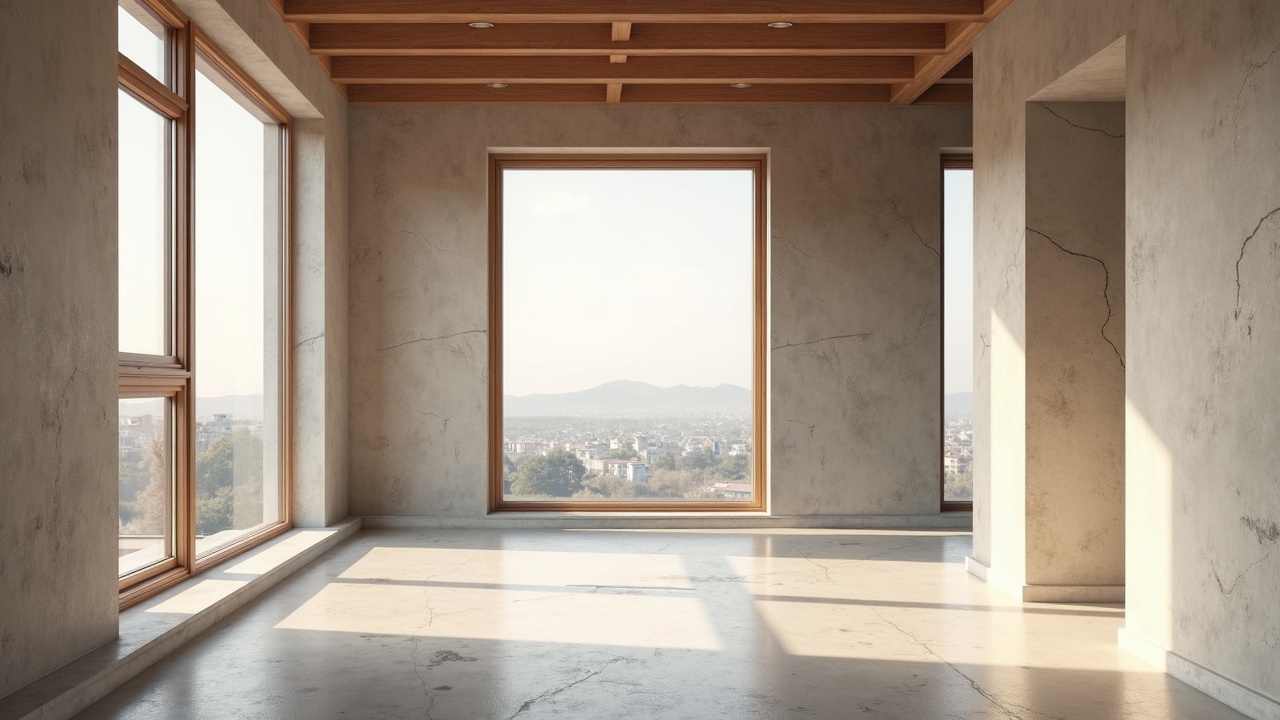
Six rooms on the top floor of a tobacco warehouse of 1928. The original drying racks were kept and re-used as the corridor screen — the only thing in the building that is both old and new at once.
The rooms sit as free-standing boxes inside the shell, so the roof structure stays visible along the whole length of the floor and none of the boxes touch the perimeter wall.
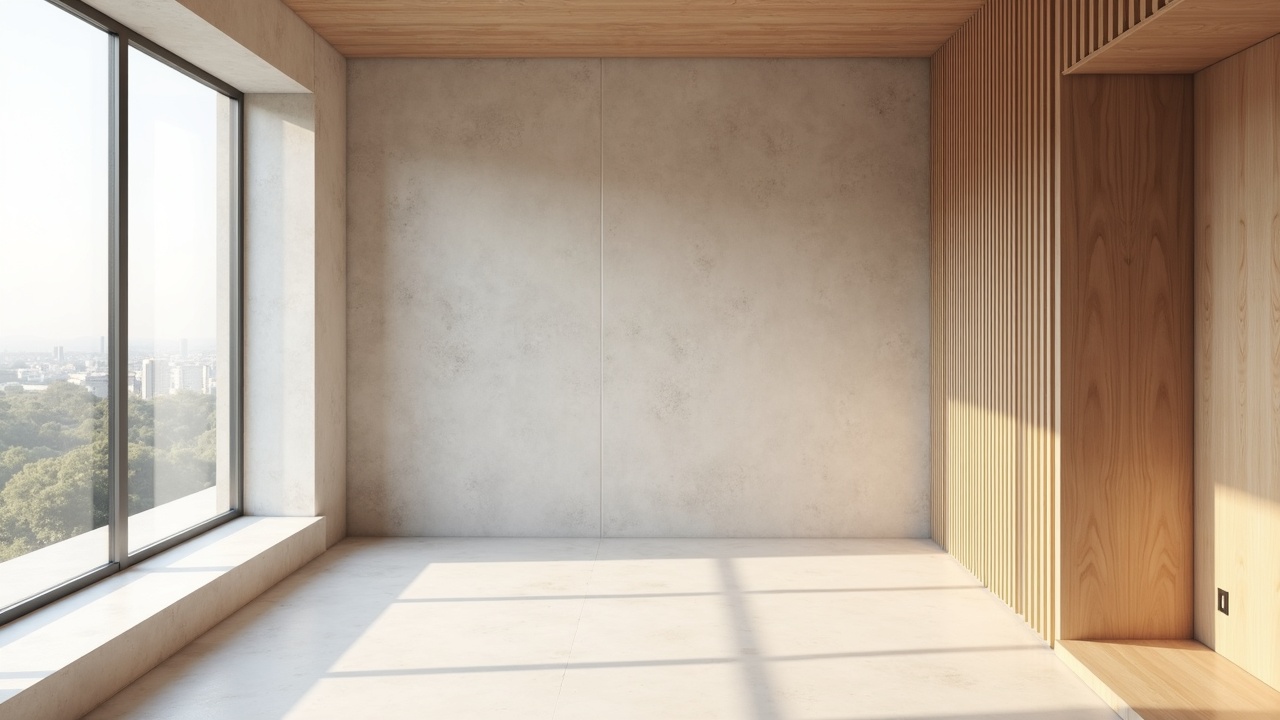
Nothing is fixed to the historic structure. The boxes are weighted, not bolted.
The stair is the original goods stair, widened by 220 mm on one side only, because that was all the fire officer needed.