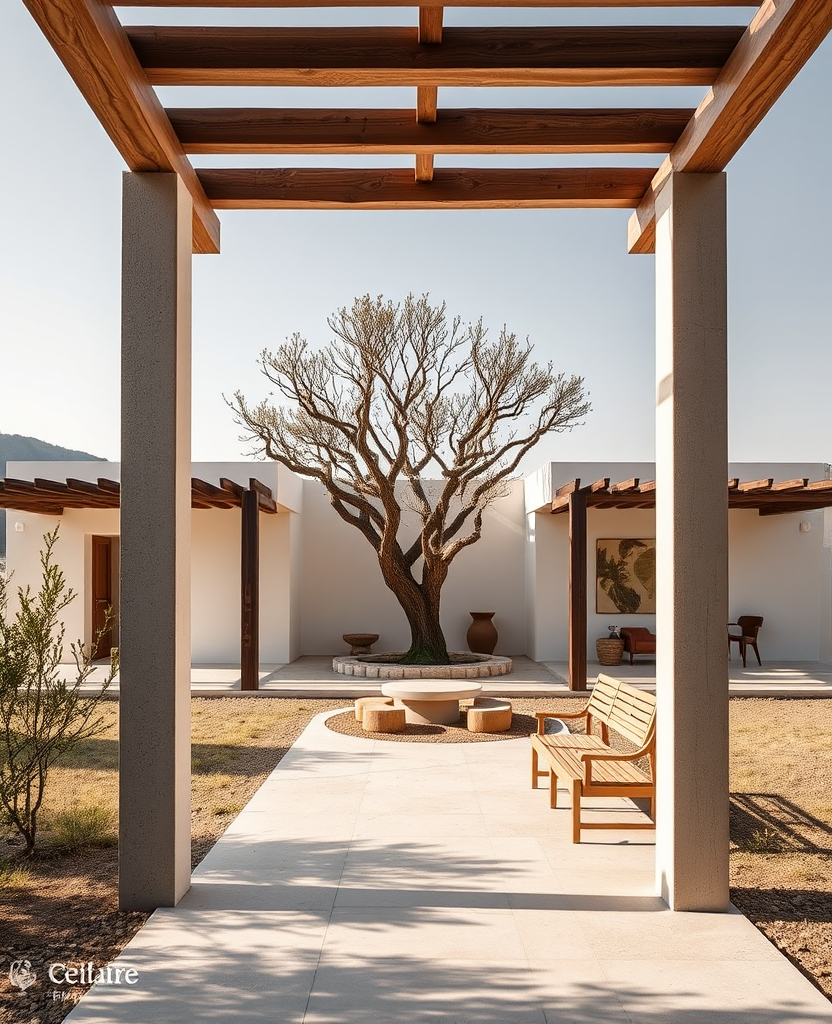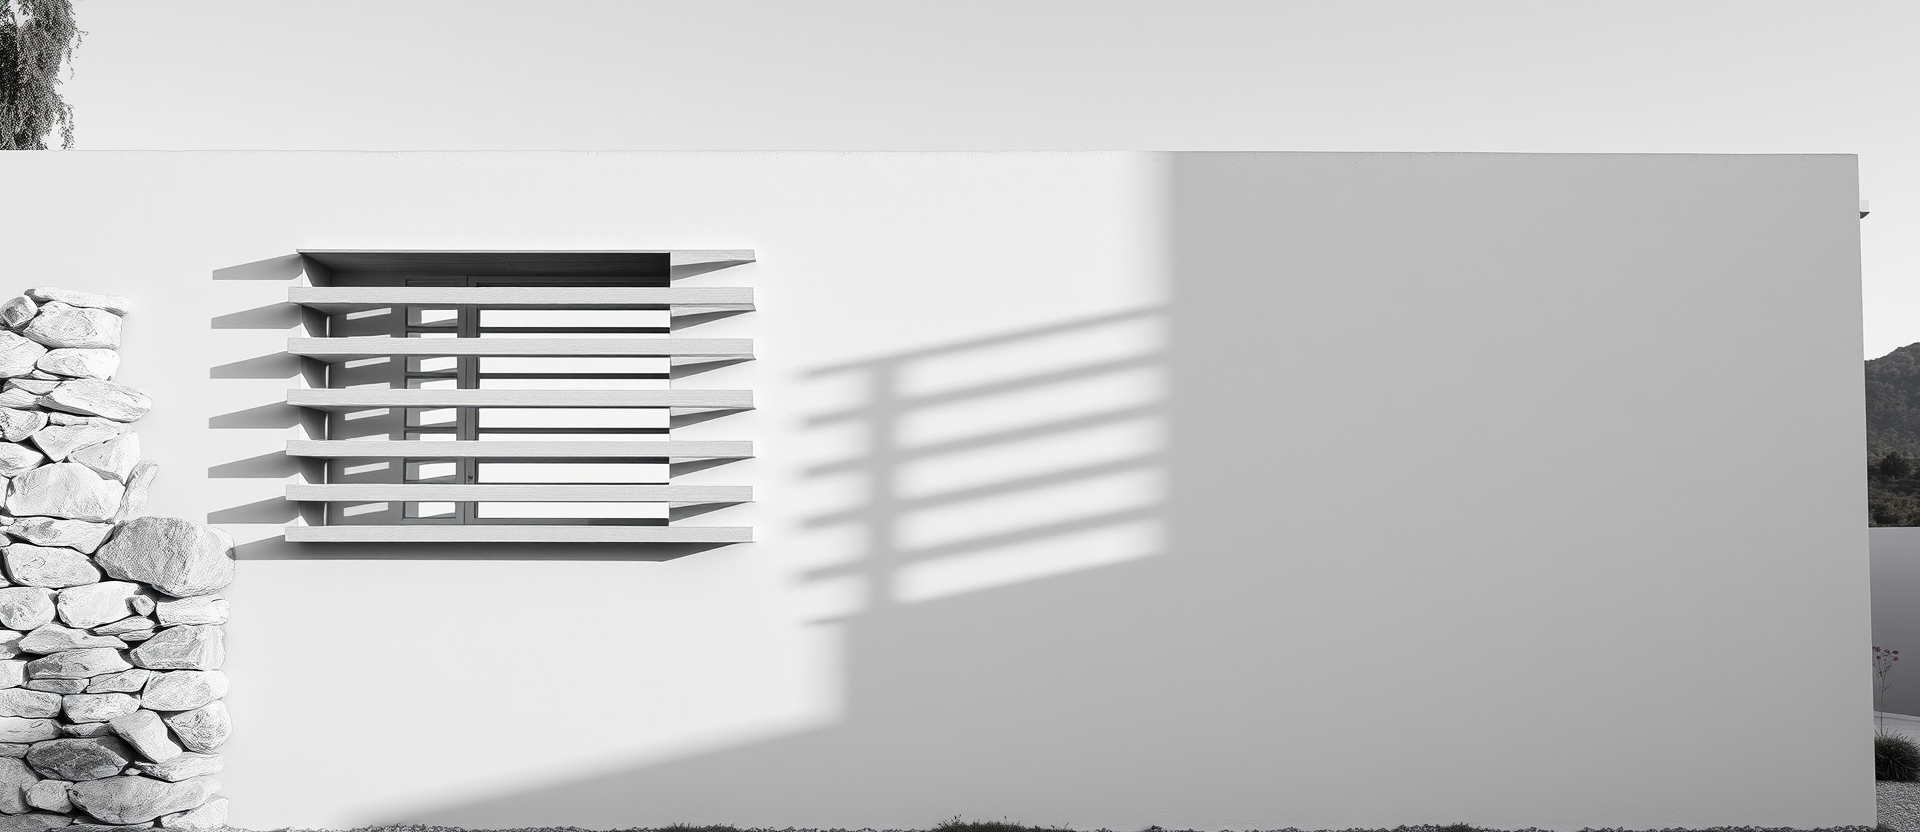
A 1961 house with four listed cypresses in the garden. The brief asked for twice the floor area; the trees said otherwise. We kept the original footprint, added a floor inside the existing roof, and put the extra rooms in a separate studio at the far end of the plot.
Everything new is brick, laid in the same bond as the original and left fair-faced inside and out. Where old meets new there is a 40 mm shadow gap and no cover strip.
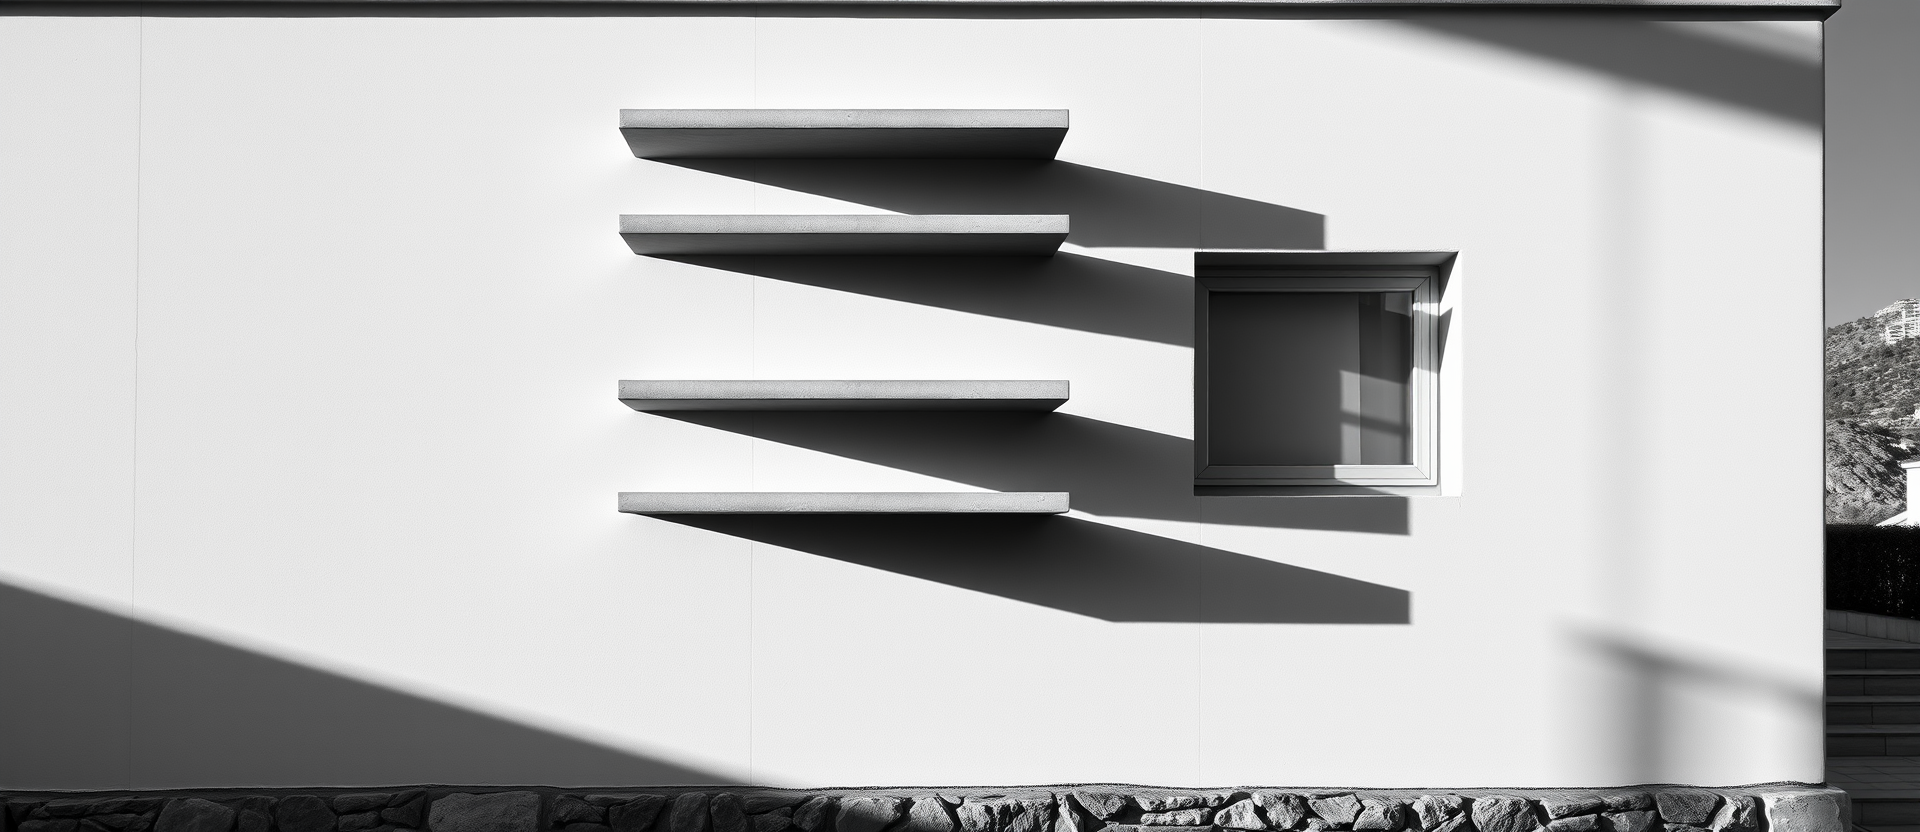
The roof was opened along the ridge for a 900 mm rooflight running the full length of the house. It is the only new opening on the street side.
The garden studio has one window, north, and a door. It was drawn in an afternoon and has not changed since.