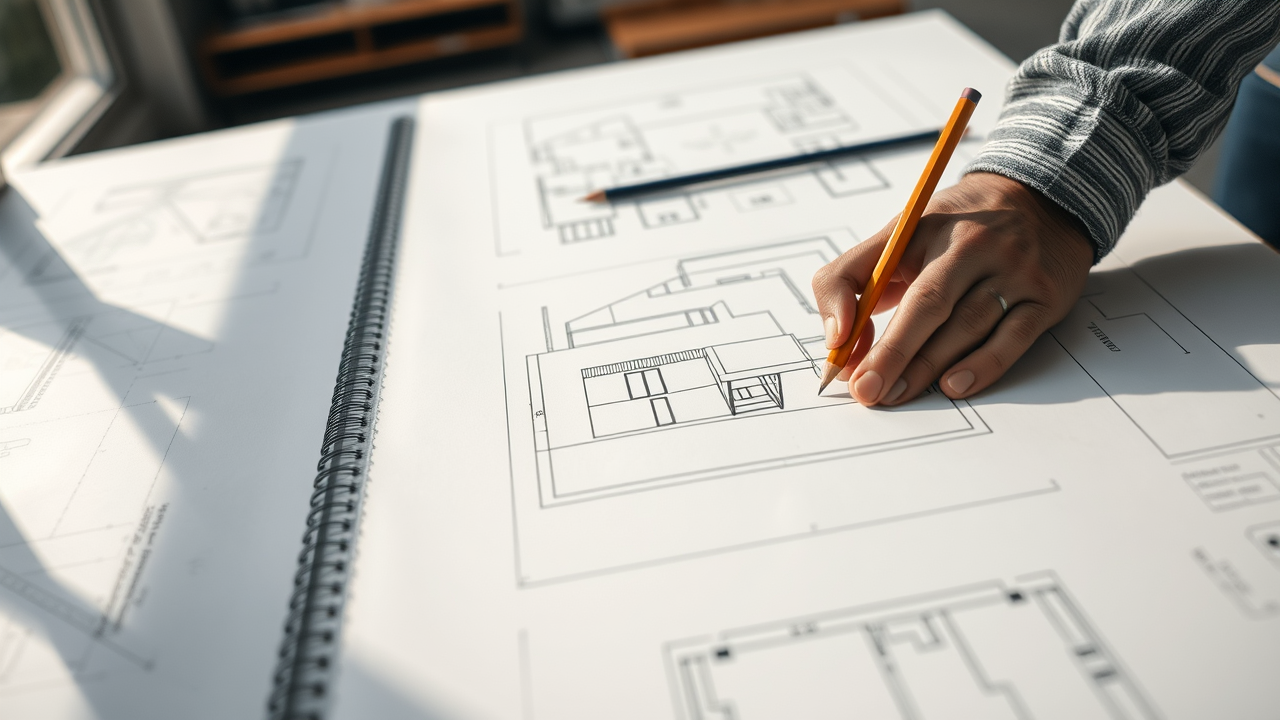
A plan is a contract. It tells you how many rooms there are, how big they are, and who has to walk through whose bedroom to reach the bathroom. It is the drawing clients read fastest and the drawing that decides the least.
The section decides almost everything else. It is where the slope of the site turns into a number of cubic metres of excavation, where a 2.4 metre ceiling becomes a 3.1 metre one and the room stops feeling like a corridor, and where you find out that the window you drew in plan looks at the neighbouring retaining wall.
On the Pelion house the first section was drawn in the second week, before we knew how many bedrooms there would be. It showed that the lower volume could be cantilevered past the old field wall instead of cutting through the olive terracing behind it. That single decision set the structure, the budget, and the view from every room in the house, and none of it is visible in a plan.
The habit costs us about a week at the start of every project. It has saved us, on the six projects where we have kept honest records, between four and eleven weeks later on, almost all of it in avoided redesign after the structural engineer sees the drawings for the first time.
The counter-argument is that clients cannot read sections. This is true and it does not matter. They can read a model, and a model is faster to build from a section than from a plan.