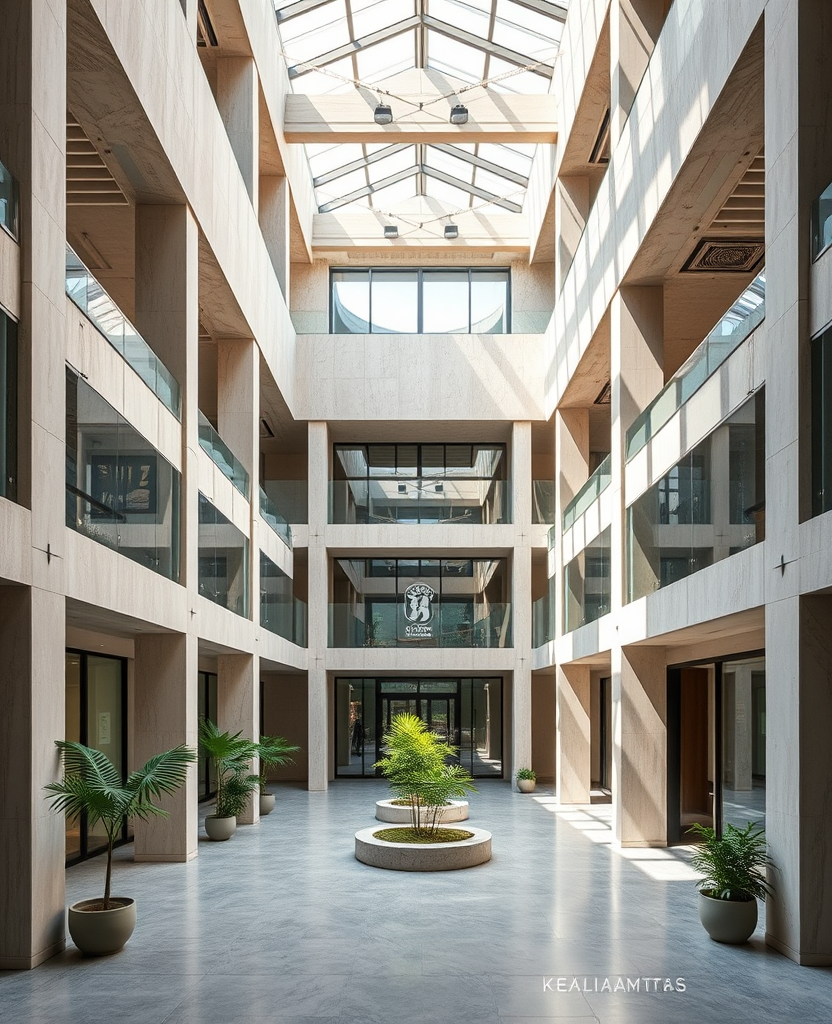
Naturally ventilated through a 6-metre central atrium. We did not install mechanical cooling on floors one through three, and the client agreed to a two-year monitoring period instead of a guarantee.
The plan is a simple doughnut, 14.4 m deep, which is the maximum we could daylight from both sides without a light shelf.
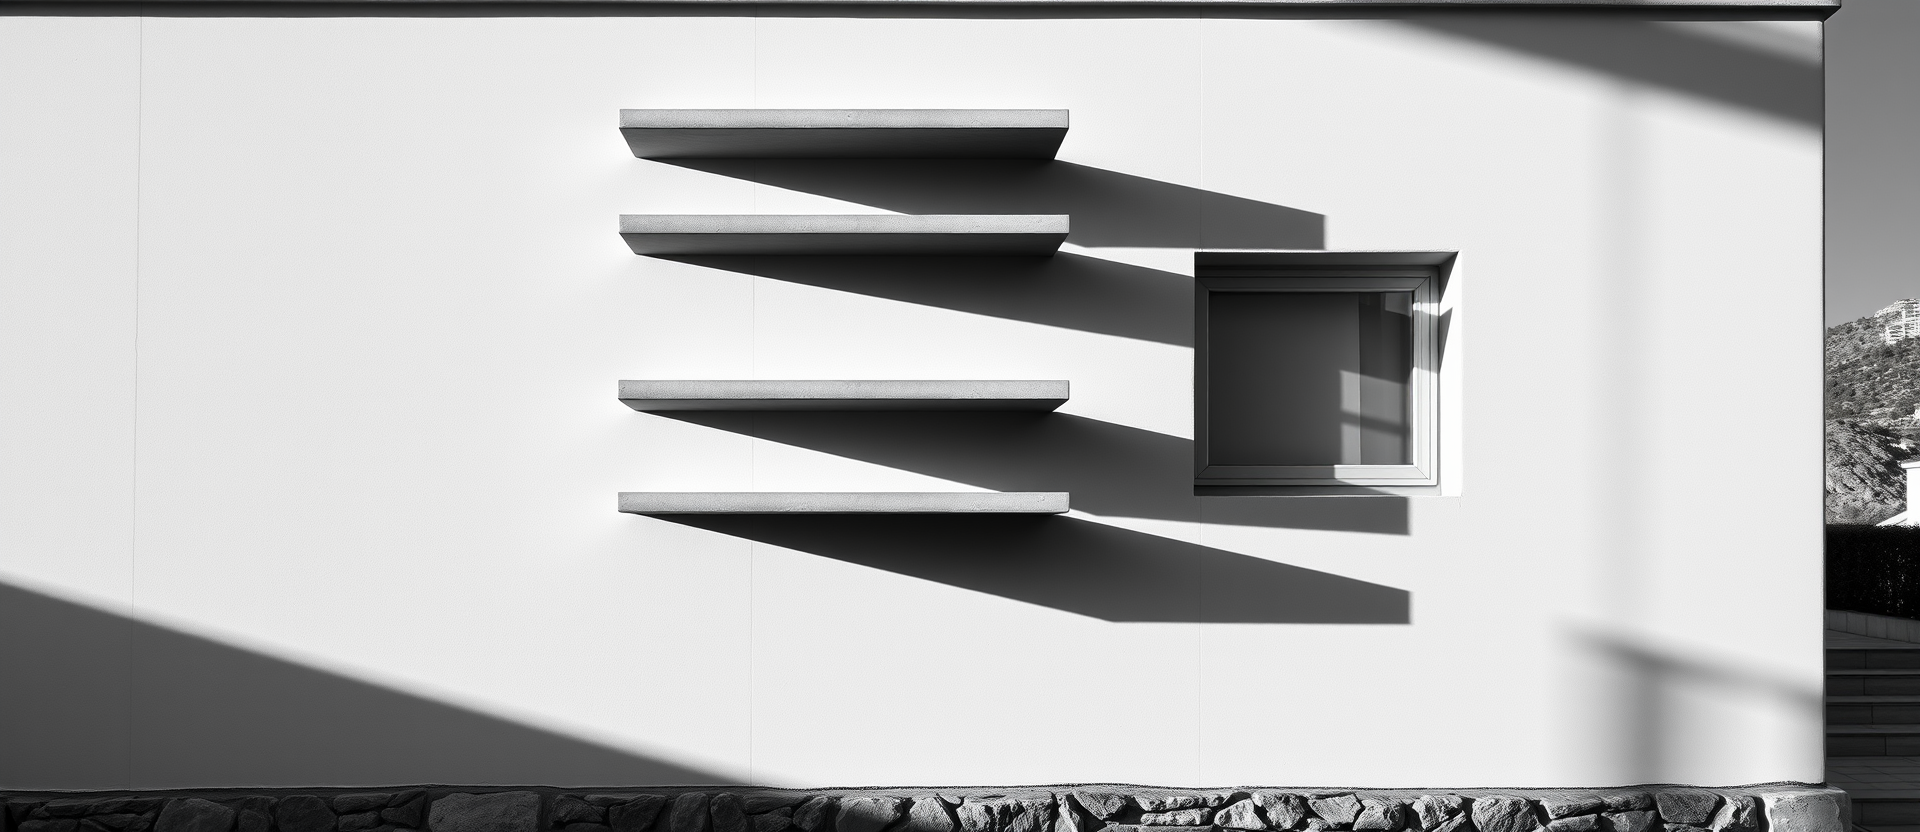
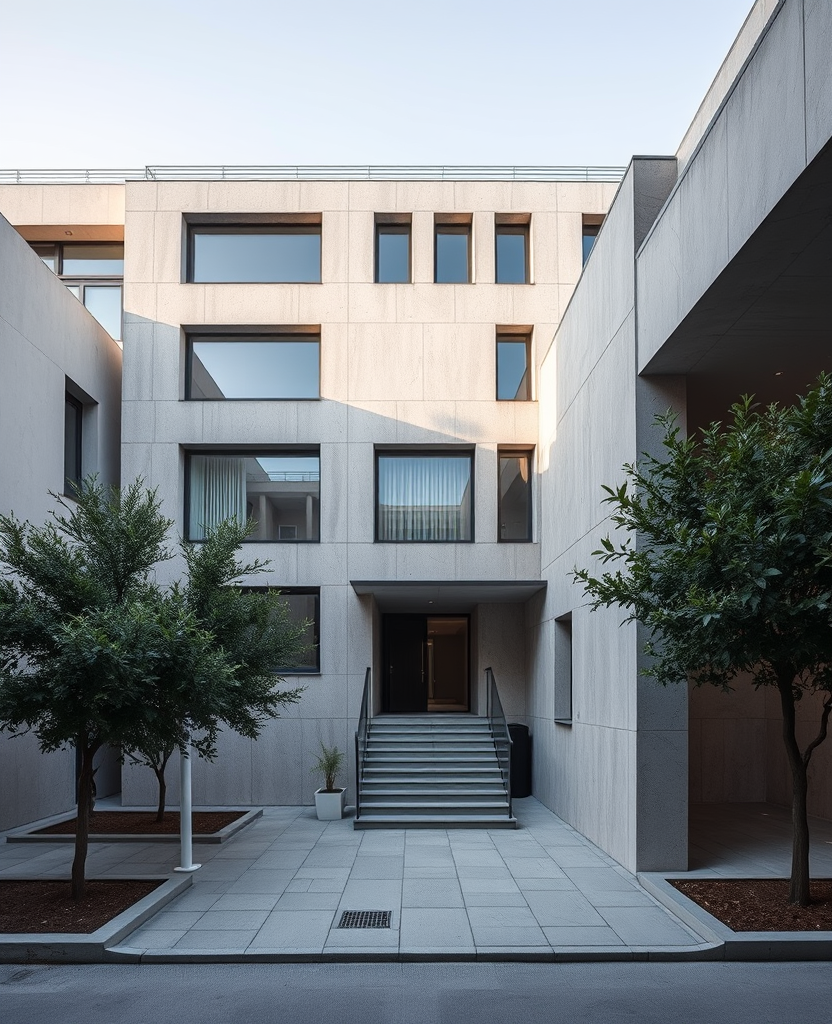
The facade is a 1.35 m module, which is the width of two desks and one circulation zone. Every third module opens.
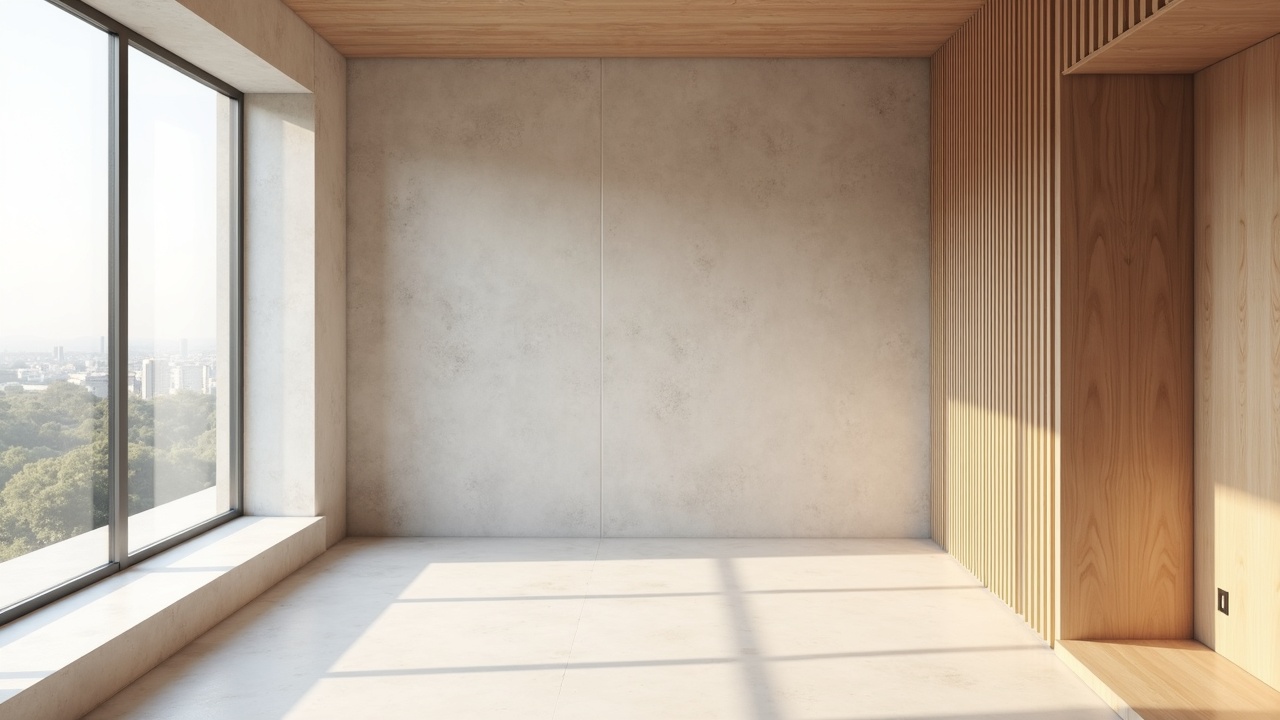
Concrete is left as struck. There are no suspended ceilings — the soffit is the thermal mass and covering it would have defeated the point.