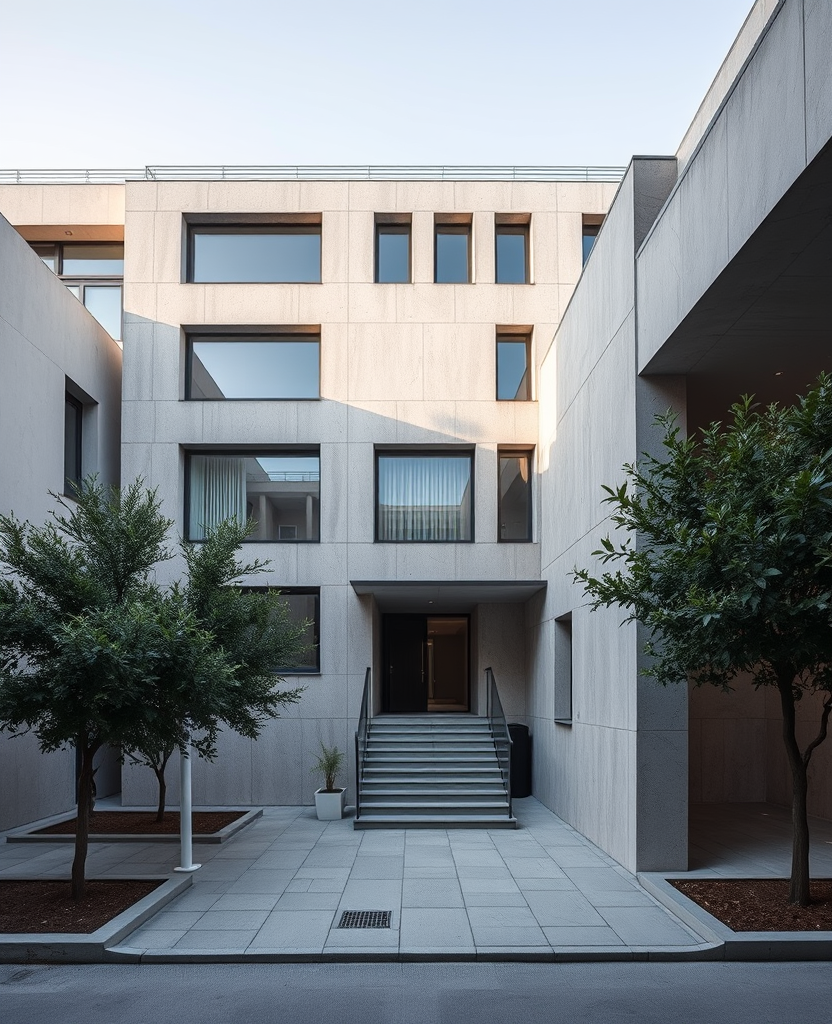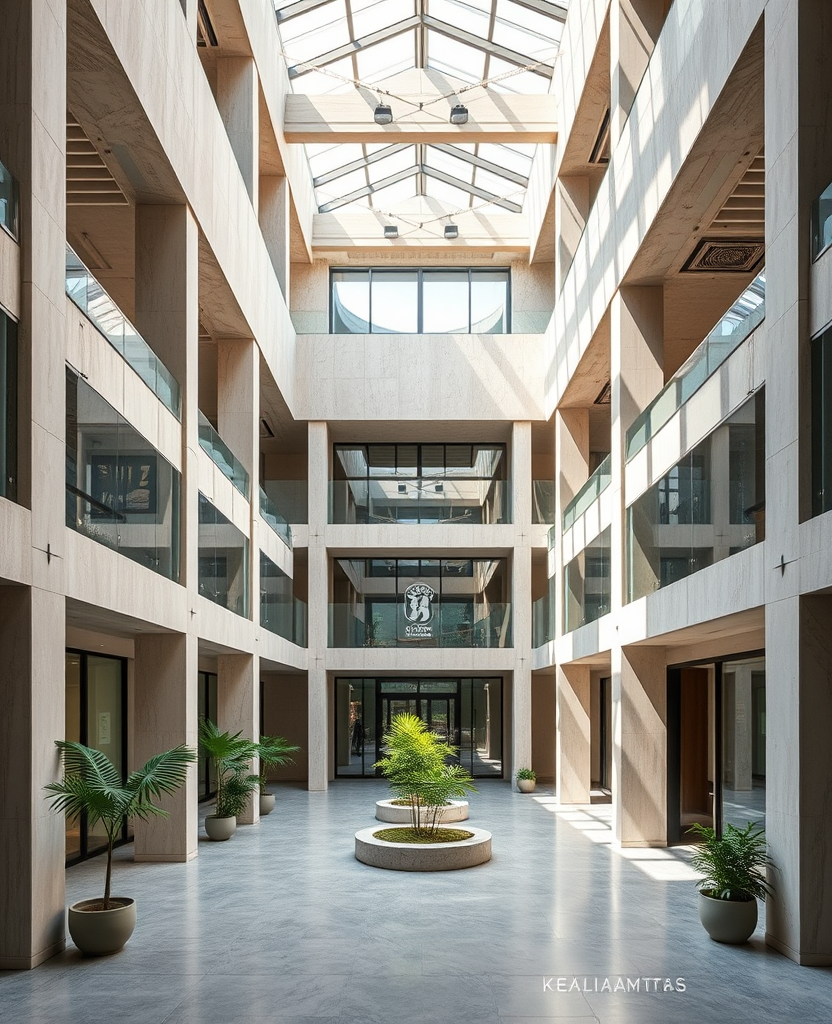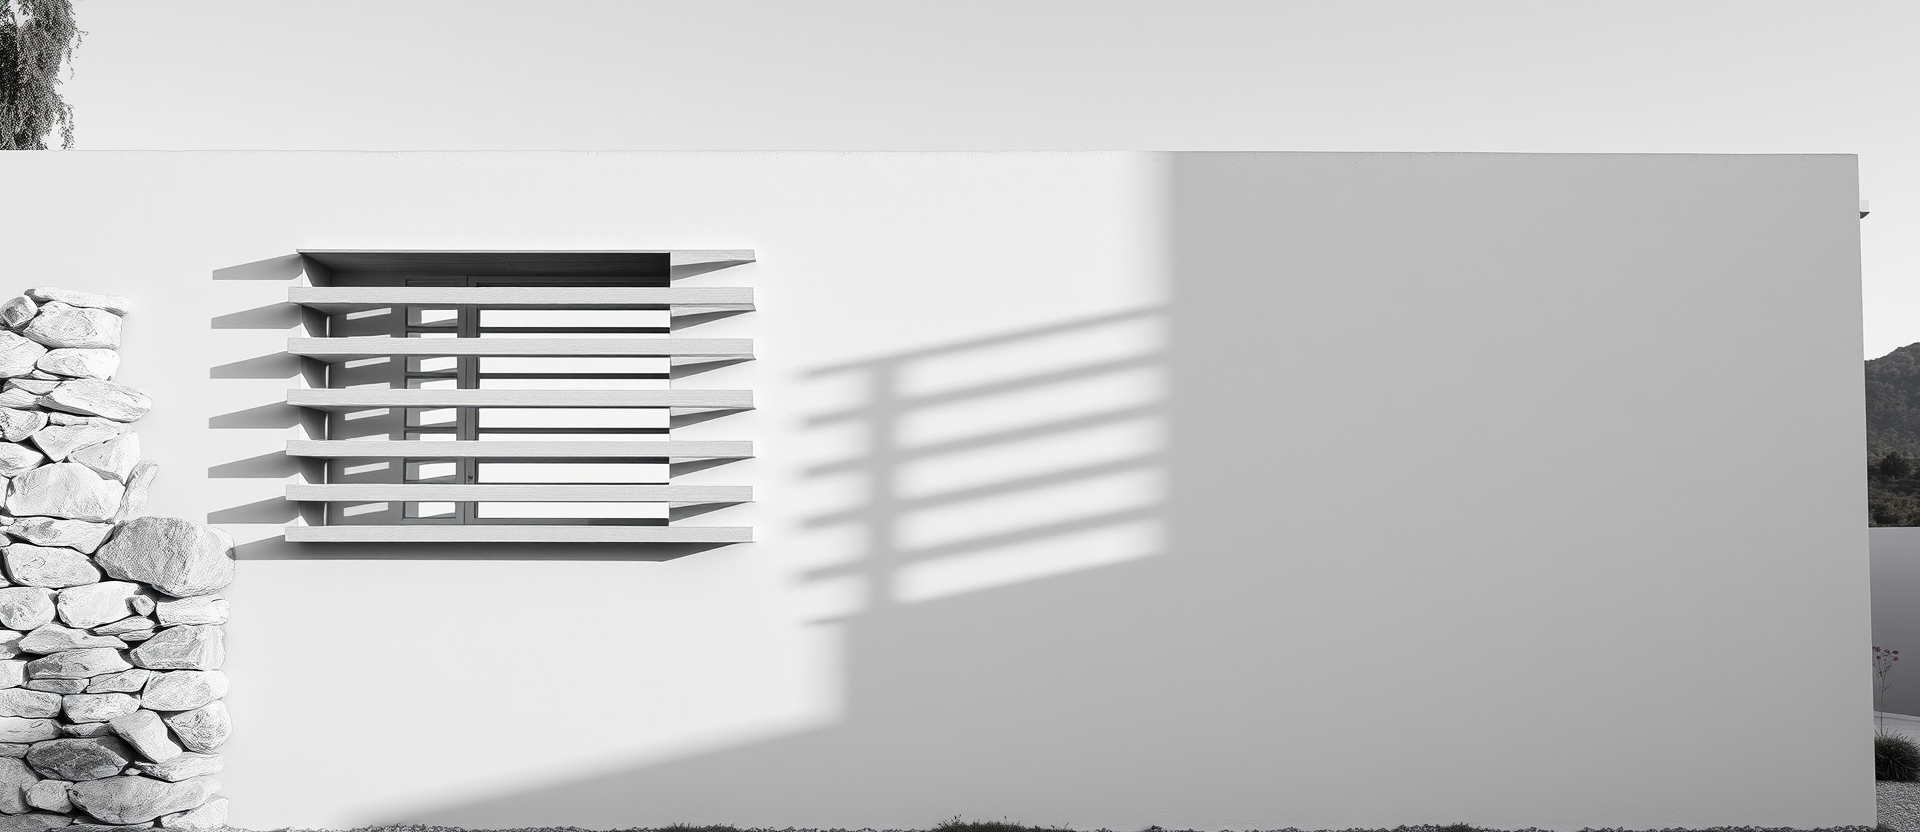
A precast frame on an 8.4 metre grid, erected in eleven weeks. The client wanted twelve floors on a site that could carry seven; we built seven and put the rest of the brief underground.
The two lower levels are parking and plant. Above them the building is a single repeated floor, which is dull to draw and cheap to build, and that was the whole argument.
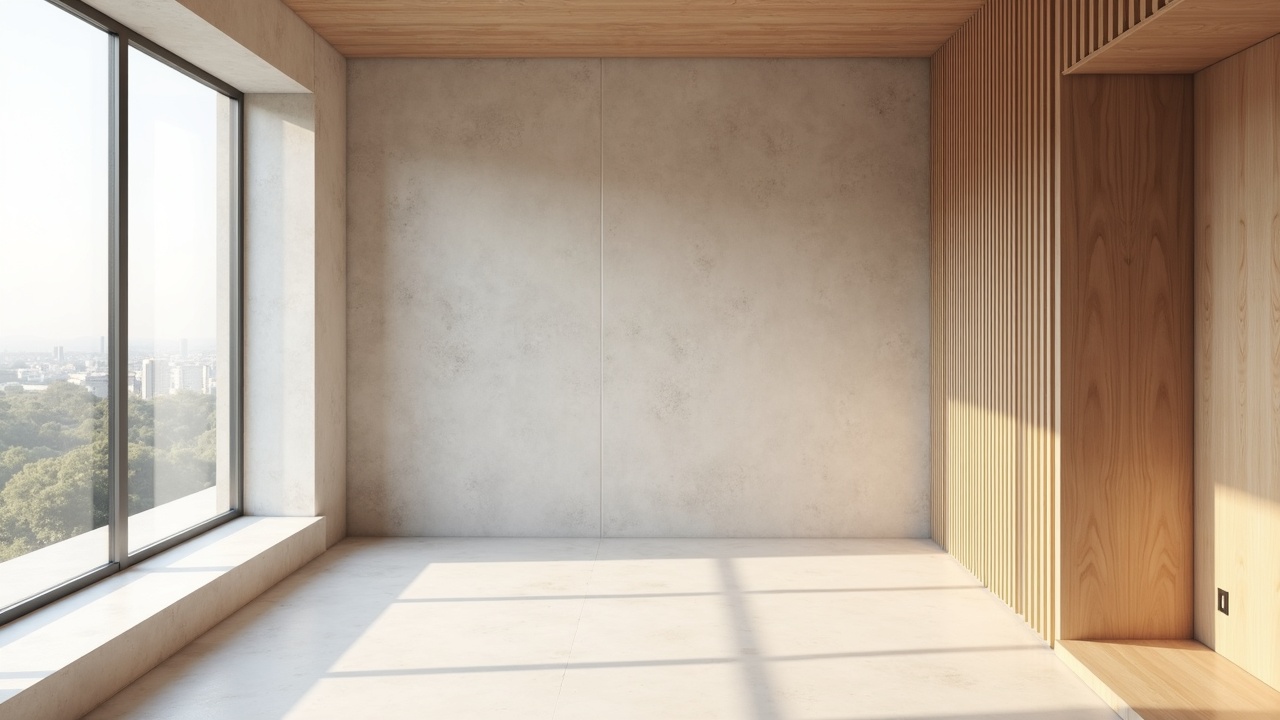
The oak in the entrance came from a single tree felled on the site during enabling works. There was enough for the reception desk and the stair handrail.
Every window opens. In a building of this size that is unusual, and it took four meetings.