Heyden 21 Workshop

Interiors | Heyden 21 | 2017

Heyden 21 Workshop

Location
Heyden 21, Athens
Year
2017
Status
Completed
Programme
Model workshop
Gross area
46 m²
Structure
Existing shell
Materials
Beech, steel, linoleum
Contractor
Pavlos Skondras
Photography
Ariadni Roussou

A 46 m² room at the back of the studio where every model is made. One bench, 4.2 metres long, built by the person who uses it.

Extraction runs along the ceiling and nowhere else. The rest is storage: chipboard, balsa, card, and the offcuts, which are kept.
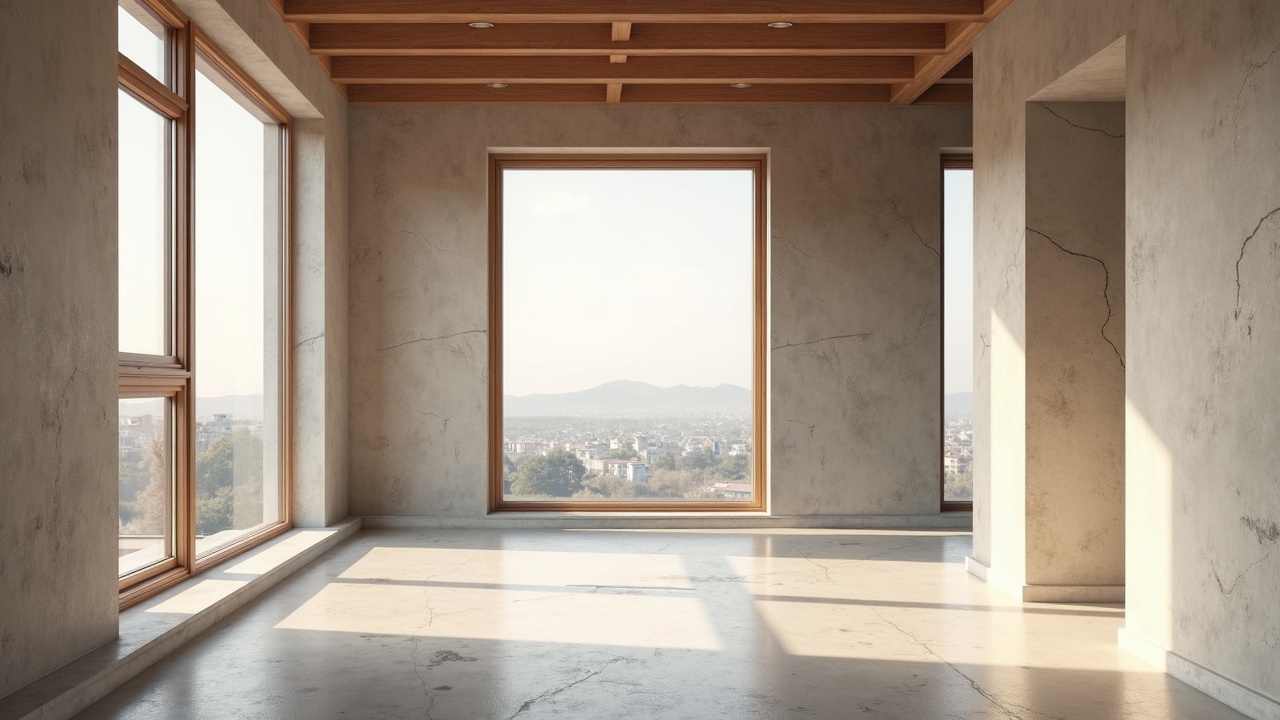
Heyden 21 Workshop, general view

The bench top is beech, 60 mm, and has been resurfaced twice.

It is the only room in the studio with a door that closes.
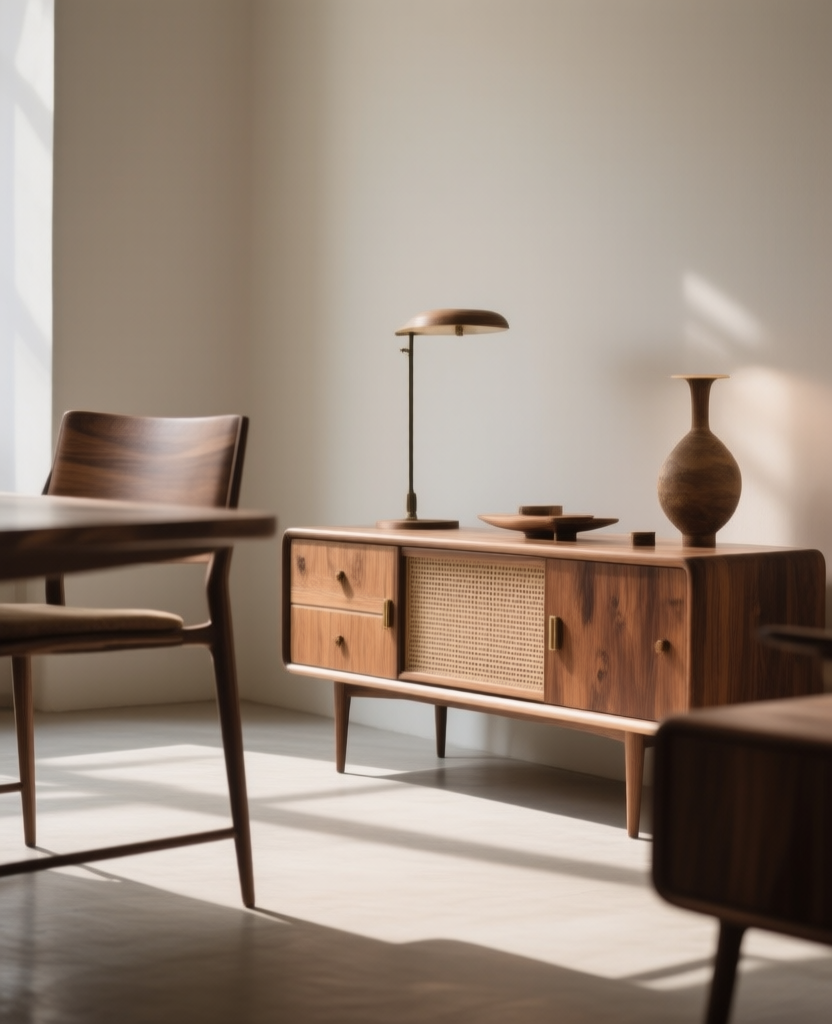
Heyden 21 Workshop, detail
Previous project Exarcheia Studio Next project Pelion House